Property photo 1
Property photo 2
Property photo 3
Property photo 4
Property photo 5
3 Beds
3 Baths
2,200 sqft

$745,000

635 Greenway Terrace, Kansas City MO, 64113

Price per sqft$338.64
Built in1922
Property size2,200 sqft
Property typeResidential
Courtesy of ReeceNichols -The Village, Nancy Stark Listing Contact:

Overview

Active

Listed Sep 10, 2026

Updated 6h ago

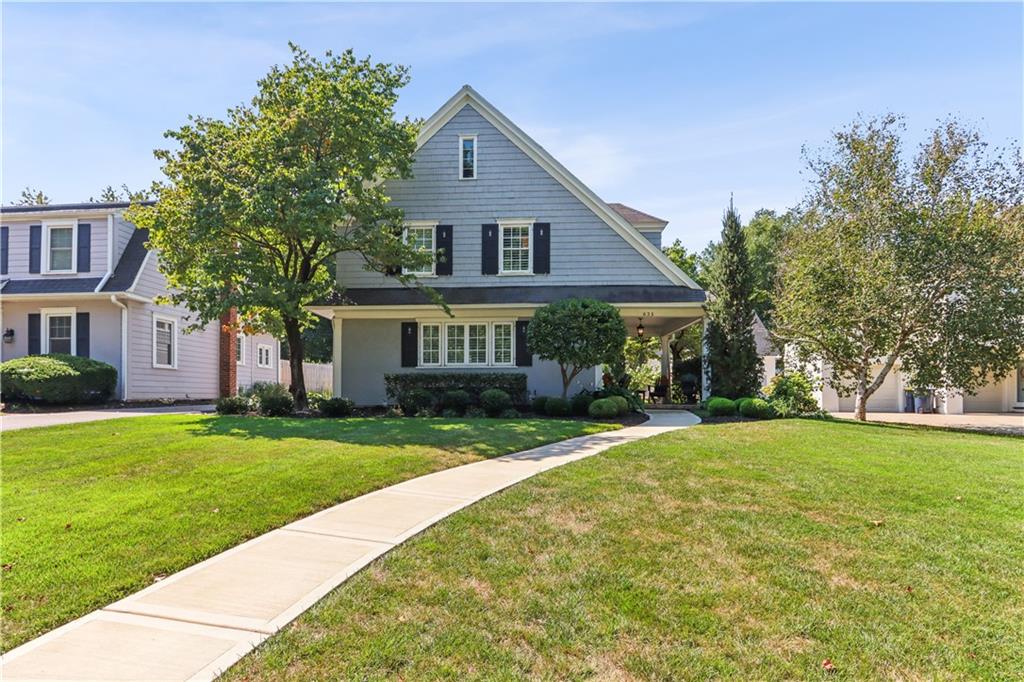
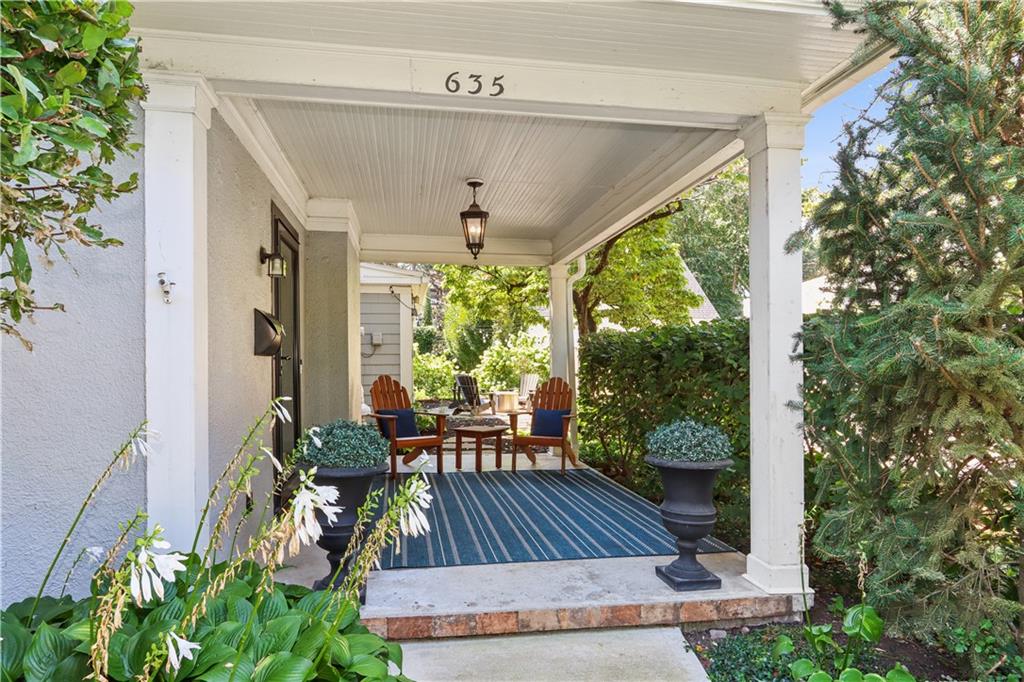
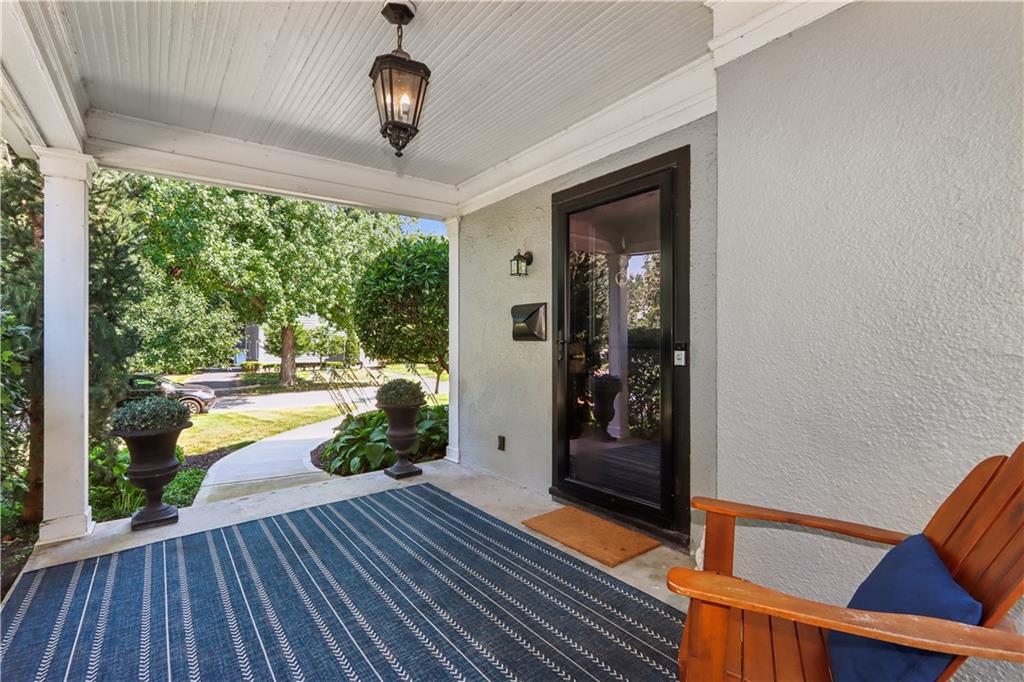
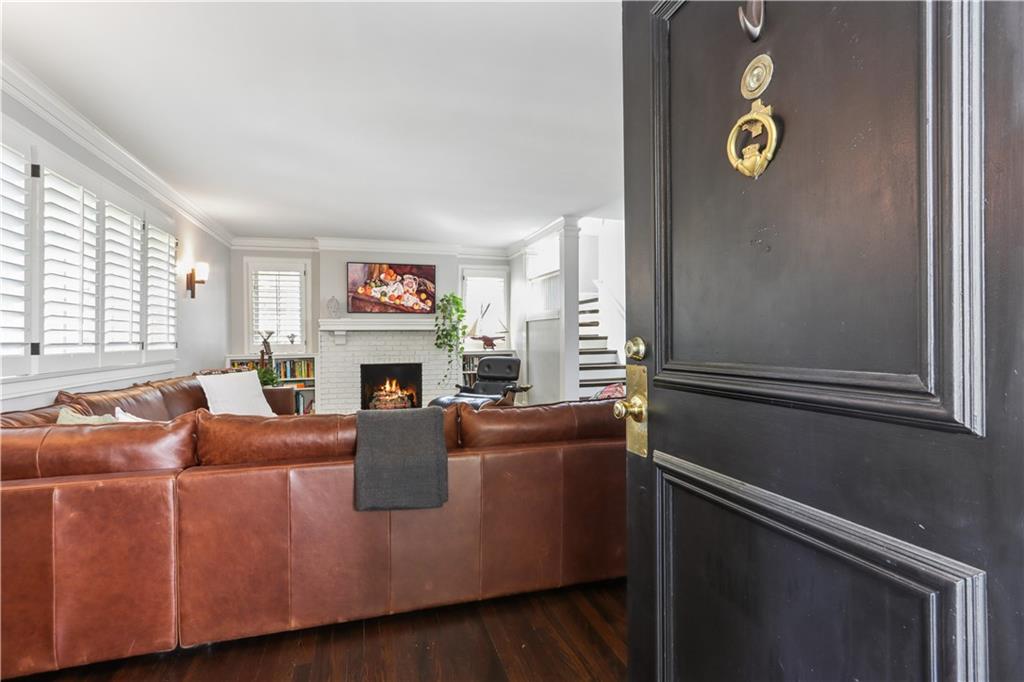
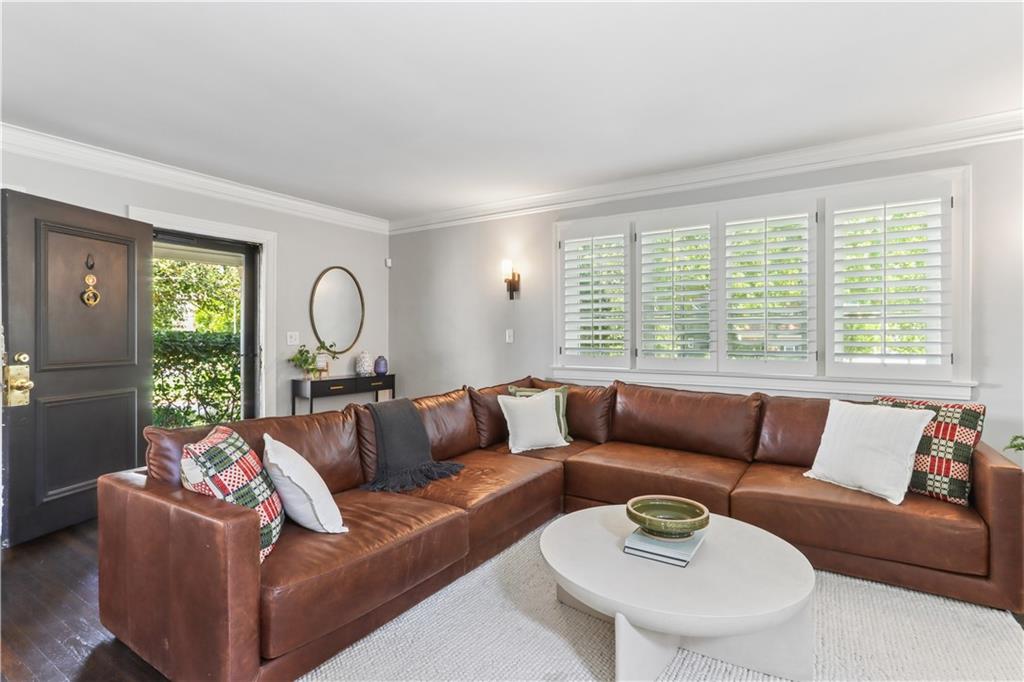
A classic Brookside home on a much-loved Greenway Terrace. Beautiful street presence & wonderful interior space—it is a dream. The circular floor plan is perfect for daily living and leads from one stunning space to another. Gracious living room with fireplace, built-ins, new plantation shutters and wall sconces. The dining room is a lovely spot for entertaining with pretty views of the west garden and patio. Updated fresh white kitchen with newer appliance and great storage. A custom built-in Italian leather banquette. Comfortable extra seating for dining or just enjoying the kitchen. Chic powder bath with high-end touches. A sunny family room with handsome built-in bookshelves and a wall of windows overlooking the lushly landscaped yard. The pretty 1920s turned staircase leads to a generous primary suite and a lovely renovated full bath with additional closet space. The 2nd bedroom has been updated with blackout shades and overlooks the stunning yard. Bedrooms 2 and 3 share a gorgeous hall bath. The outdoor living spaces are amazing. The allure of the offset front porch is a perfect spot for a morning coffee. A renovated antique brick patio is accessible from the family room. Perfect for grilling and dining. There is also a flagstone walkway and fire pit area on the side of the house—think evenings under the twinkle lights. All the professional landscape has been updated with consideration to drainage. It has been thoughtfully designed to provide multiple outdoor opportunities. Attention to detail is everywhere. In the basement, you’ll see beautifully rebuilt steps and fresh epoxy covered flooring with great storage. There is potential for a playroom or exercise space in this area. The 2-car detached garage is equipped with 2 EV charging stations. All of this is just 2 blocks to the Brookside shops, dining, parks, and Trolley Trail. The list of updates reflects an impressive level of care. It is a gem!

$4,957/mo

Est. mortgage payment based on a $745,000 home price.

All estimates are provided by Luxury Presence for informational purposes only. Actual amounts may vary.

Additional information

MLS® ID
2640315

Interior Features

Bedrooms
3
Bathrooms
3
Fireplace
Yes
Cooling
Yes
Heating
Yes
Basement
Yes

Exterior Features

Lot Size
0.19 Acres

Other Property Details

Association Fee Frequency
Yearly
Garage
Yes
MLS provider logo

Listings courtesy of Heartland MLS as distributed by MLS GRID

All information deemed reliable but not guaranteed and should be independently verified. All properties are subject to prior sale, change or withdrawal. Neither listing broker(s) nor Paul Michael Galbrecht shall be responsible for any typographical errors, misinformation, misprints and shall be held totally harmless. Properties displayed may be listed or sold by various participants in the MLS.

Based on information submitted to the MLS GRID as of 8:49 AM UTC on 9/20/2026. All data is obtained from various sources and may not have been verified by broker or MLS GRID. Supplied Open House Information is subject to change without notice. All information should be independently reviewed and verified for accuracy. Properties may or may not be listed by the office/agent presenting the information.

©2026 Heartland MLS. All rights reserved.

Powered by Luxury Presence
