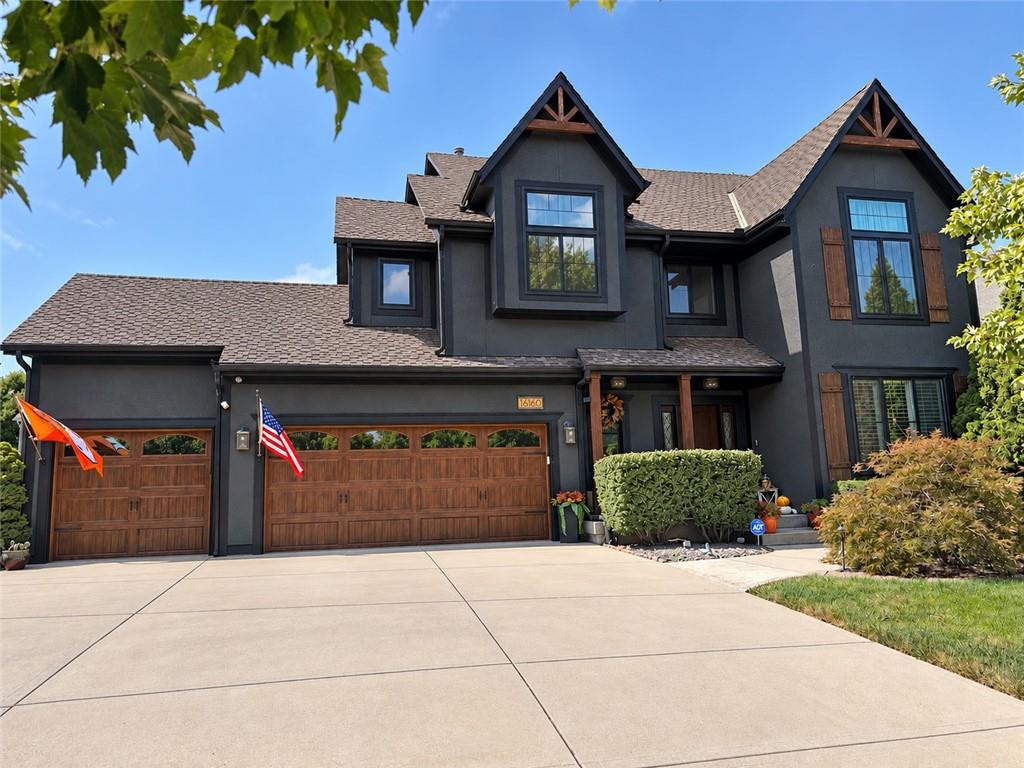
Property photo 1
5 Beds
5 Baths
4,064 sqft

$669,500

16160 S Locust Street, Olathe KS, 66062

Price per sqft$164.74
Built in2004
Property size4,064 sqft
Property typeResidential
Courtesy of kc HOMEGIRLS & Associates, Christine Johnson Listing Contact:

Overview

Coming soon Oct 29, 2026

Listed Oct 29, 2026

Updated 35h ago

If you are considering new construction, turn the car around. This is your rare chance to own BETTER than NEW in an established neighborhood. Picture-perfect curb appeal greets you, courtesy of a stunning exterior makeover in 2023 including exterior paint, Renewal by Anderson windows with SmartSun glass, cedar shudders and gable trusses as well as custom concrete landscaping. Inside, a six-figure main-floor renovation by designer Karin Ross transformed this living space with gorgeous hardwoods, updated paint, retiled fireplaces, luxury lighting, and plantation shutters throughout. A wall was removed to open the layout, while the kitchen was taken down to the studs and reimagined with custom details throughout. The result is a true showstopper: floor-to-ceiling cabinetry with soft-close features, an impressive array of custom inserts, and an expansive island with generous storage and convenient roll-outs. GE Café appliances feature custom handles and knobs that complement the lighting and hardware, creating a cohesive look. A beverage refrigerator keeps wine chilled, while the French-door refrigerator’s built-in Keurig makes morning coffee effortless. Upstairs you will find four true bedrooms including the spacious primary suite with double vanities, a separate shower, a jetted tub, and a large walk-in closet. All three additional bedrooms enjoy private bathroom access and spacious closets. The finished lower level adds a generous recreation room with accent lighting to showcase artwork or movie posters, a wet bar, a bathroom, and an office or fifth bedroom. All of this without sacrificing storage space. Outside, a beautifully landscaped backyard and spacious deck provide an inviting setting for grilling, entertaining, or unwinding. Enjoy a convenient location within walking distance of Arbor Creek Elementary & Chisholm Trail Middle School as well as the shops, services, and dining of Arbor Creek Village.

$4,454/mo

Est. mortgage payment based on a $669,500 home price.

All estimates are provided by Luxury Presence for informational purposes only. Actual amounts may vary.

Additional information

MLS® ID
2646896

Interior Features

Bedrooms
5
Bathrooms
5
Fireplace
Yes
Cooling
Yes
Heating
Yes
Basement
Yes

Exterior Features

Lot Size
0.21 Acres

Other Property Details

Association Fee Frequency
Yearly
Garage
Yes
55+/Senior Community
No
MLS provider logo

Listings courtesy of Heartland MLS as distributed by MLS GRID

All information deemed reliable but not guaranteed and should be independently verified. All properties are subject to prior sale, change or withdrawal. Neither listing broker(s) nor Paul Michael Galbrecht shall be responsible for any typographical errors, misinformation, misprints and shall be held totally harmless. Properties displayed may be listed or sold by various participants in the MLS.

Based on information submitted to the MLS GRID as of 1:29 PM UTC on 10/16/2026. All data is obtained from various sources and may not have been verified by broker or MLS GRID. Supplied Open House Information is subject to change without notice. All information should be independently reviewed and verified for accuracy. Properties may or may not be listed by the office/agent presenting the information.

©2026 Heartland MLS. All rights reserved.

Powered by Luxury Presence
