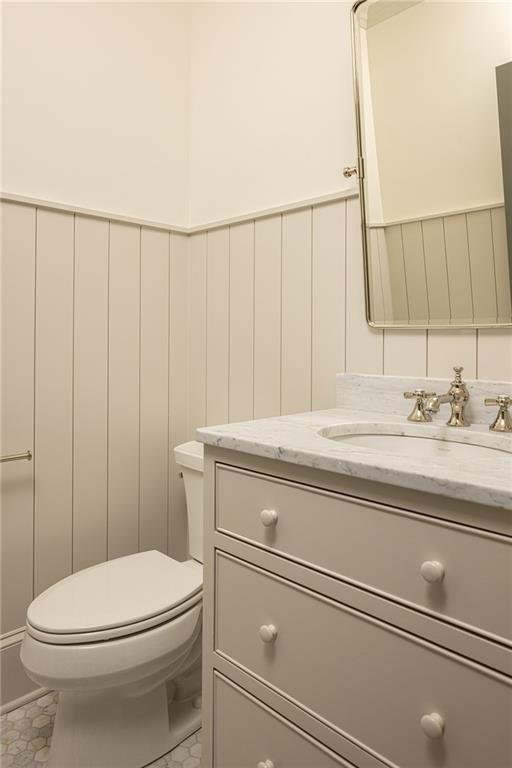
Property photo 1
Property photo 2
Property photo 3
Property photo 4
Property photo 5
5 Beds
5 Baths
3,883 sqft

$1,700,000

4810 W 69th Terrace, Prairie Village KS, 66208

Price per sqft$437.81
Built in2026
Property size3,883 sqft
Property typeResidential
Courtesy of KW KANSAS CITY METRO, Taylor Made Team Listing Contact:

Overview

Pending

Listed Jul 24, 2026

Updated 3 weeks ago

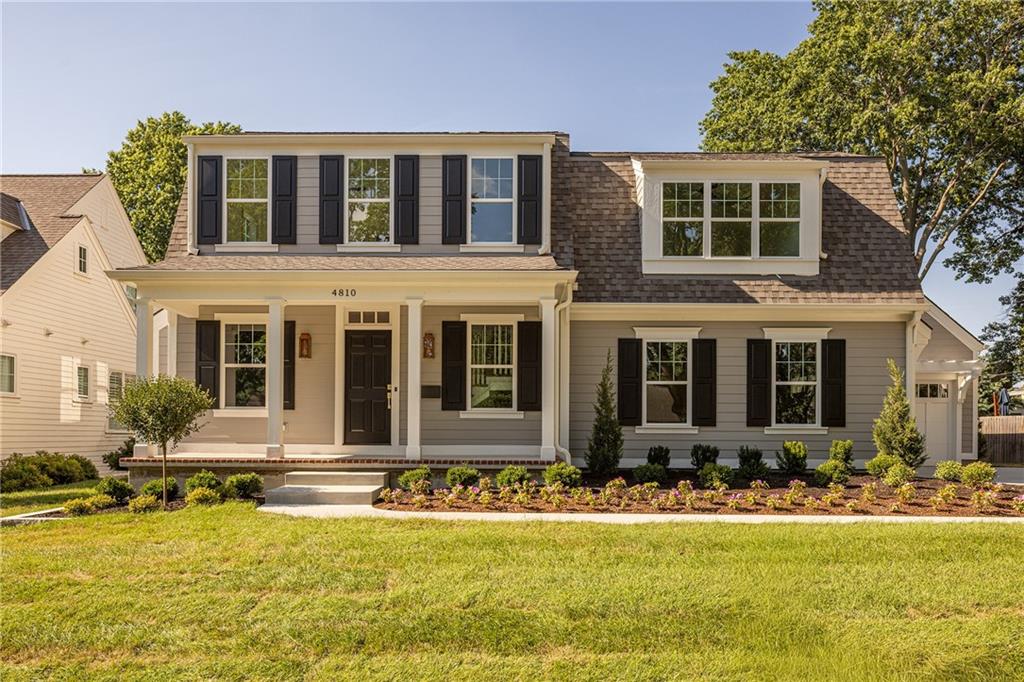
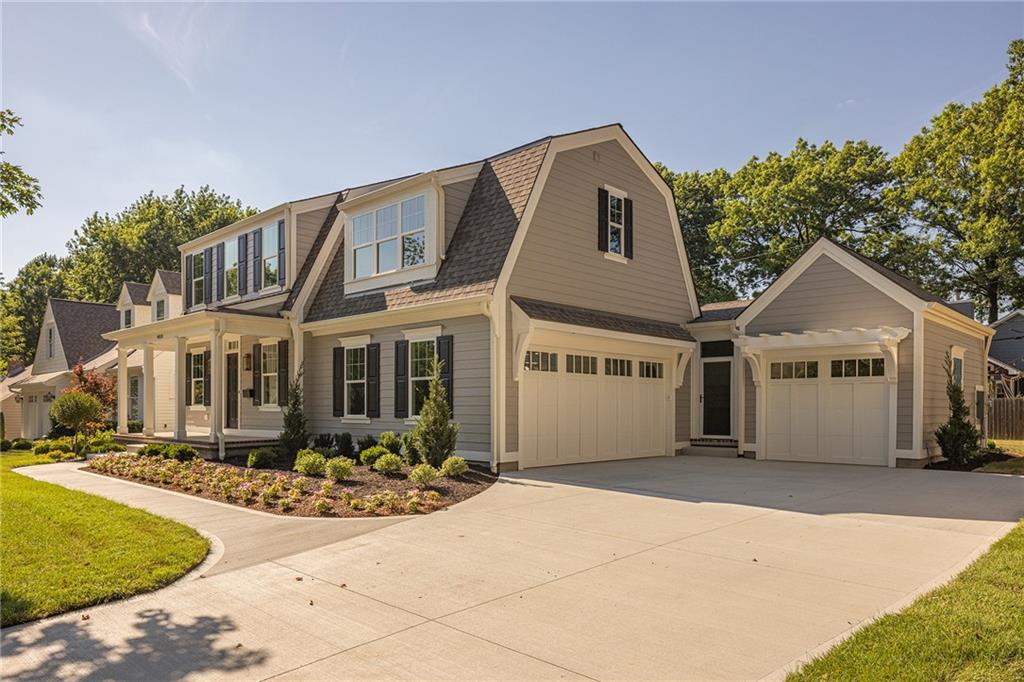
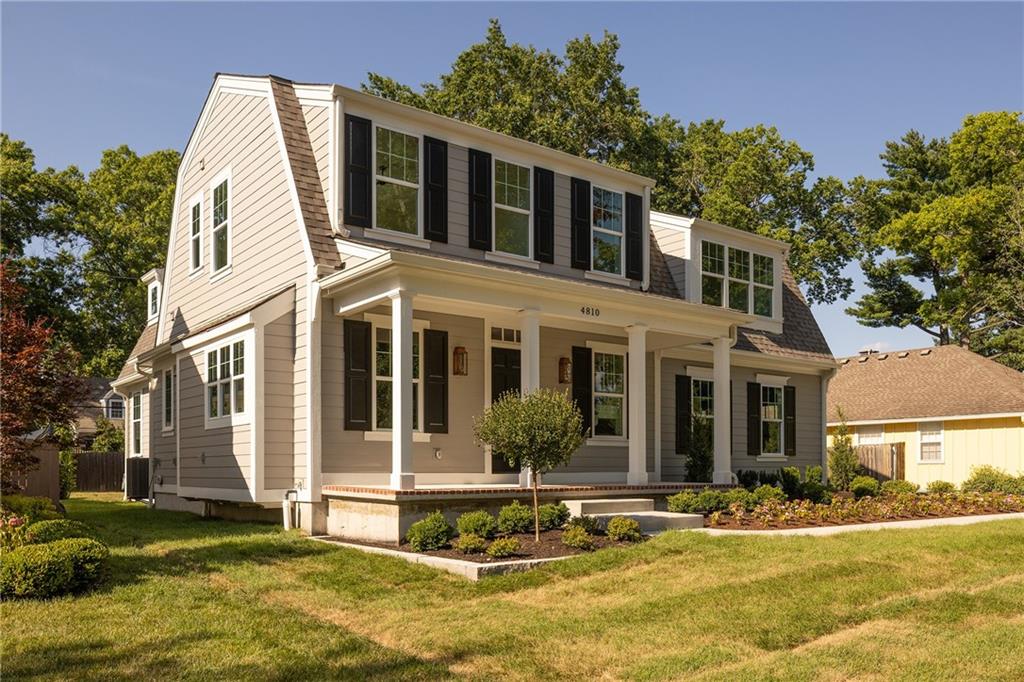
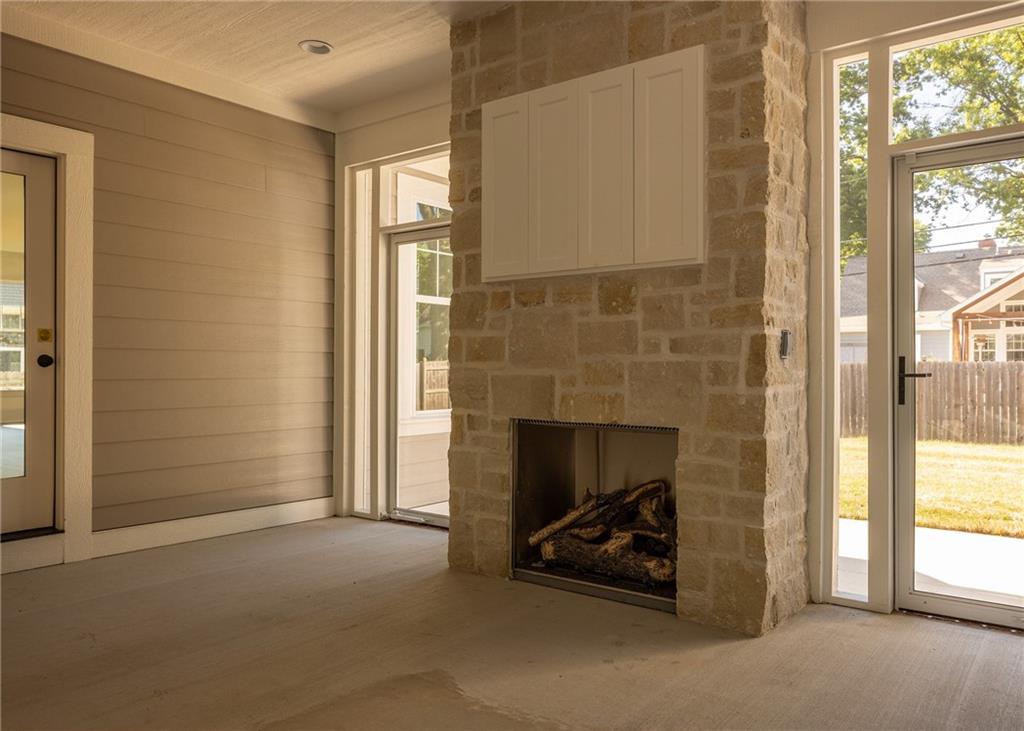
Builder Credit on completed homes! Use the $15,000 Builder Credit for what best suites your needs - Interest Rate Buy-Down; Closing Costs Coverage; Window Treatements; the list goes on! Newly built 2-story Dutch Colonial by Koenig Building + Restoration with a 3-CAR GARAGE, thoughtfully designed for both everyday living and entertaining. The main level welcomes you with a grand foyer featuring soaring ceilings and a flexible front room ideal for a home office, lounge/music room, or den. The chef’s kitchen anchors the home with custom cabinetry, a walnut hutch, large center island, and walk-in pantry, opening seamlessly to the dining and living areas. A cozy breezeway with an outdoor fireplace extends the living space and creates an easy indoor-outdoor connection. The main floor is completed by a functional mud hall, powder bath, and generous coat storage. Upstairs offers four spacious bedrooms, all with walk-in closets, along with a centrally located laundry room. The Primary Suite is privately positioned at the rear of the home and features a spa-inspired bath with double vanities, a freestanding soaking tub, spacious shower, and a large walk-in closet. The finished lower level provides additional living space with a generous recreation area, wet bar, fifth bedroom, full bath, and ample storage. Ideally located within walking distance to McCrum Park and the Village Shops, and just minutes from Corinth Square and the Country Club Plaza, this home combines classic architecture, modern amenities, and a highly desirable location.

$11,310/mo

Est. mortgage payment based on a $1,700,000 home price.

All estimates are provided by Luxury Presence for informational purposes only. Actual amounts may vary.

Additional information

MLS® ID
2633175

Interior Features

Bedrooms
5
Bathrooms
5
Fireplace
Yes
Cooling
Yes
Heating
Yes
Basement
Yes

Exterior Features

Lot Size
0.21 Acres

Other Property Details

Garage
Yes
55+/Senior Community
No
MLS provider logo

Listings courtesy of Heartland MLS as distributed by MLS GRID

All information deemed reliable but not guaranteed and should be independently verified. All properties are subject to prior sale, change or withdrawal. Neither listing broker(s) nor Paul Michael Galbrecht shall be responsible for any typographical errors, misinformation, misprints and shall be held totally harmless. Properties displayed may be listed or sold by various participants in the MLS.

Based on information submitted to the MLS GRID as of 10:01 AM UTC on 9/20/2026. All data is obtained from various sources and may not have been verified by broker or MLS GRID. Supplied Open House Information is subject to change without notice. All information should be independently reviewed and verified for accuracy. Properties may or may not be listed by the office/agent presenting the information.

©2026 Heartland MLS. All rights reserved.

Powered by Luxury Presence
