Property photo 1
Property photo 2
Property photo 3
Property photo 4
Property photo 5
3 Beds
2 Baths
1,703 sqft

$378,040

703 SW 6th Terrace, Oak Grove MO, 64075

Price per sqft$221.98
Built in2026
Property size1,703 sqft
Property typeResidential
Courtesy of Platinum Realty LLC, Lennar Team Listing Contact:

Overview

Active

Listed Sep 9, 2026

Updated 3h ago

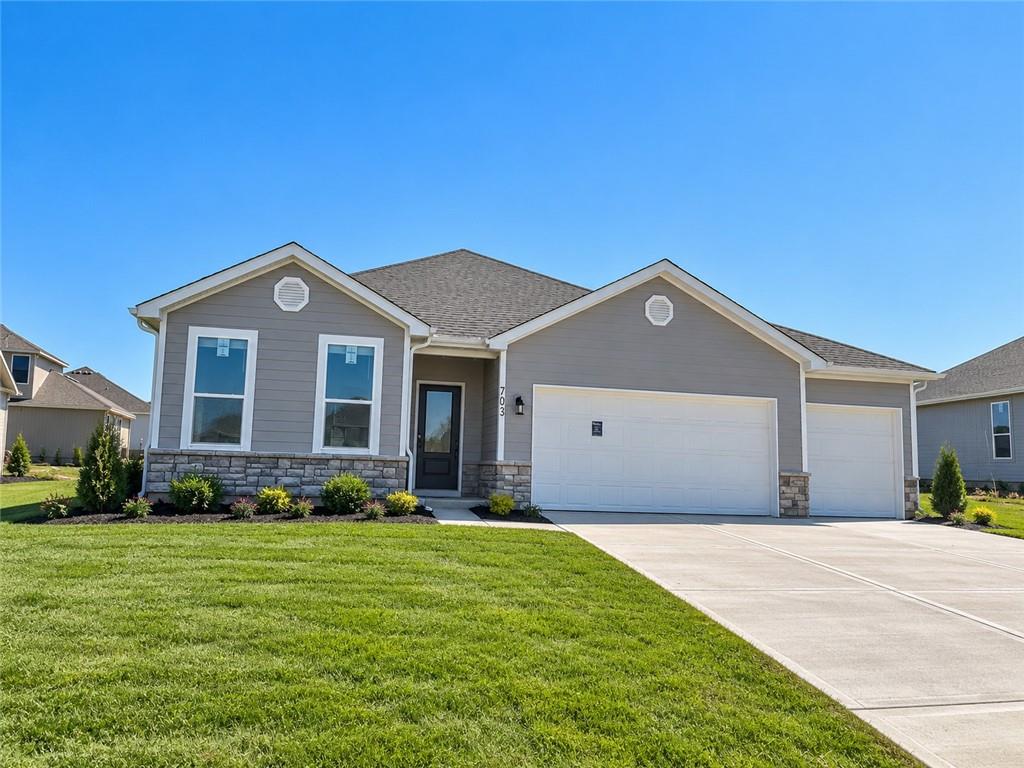
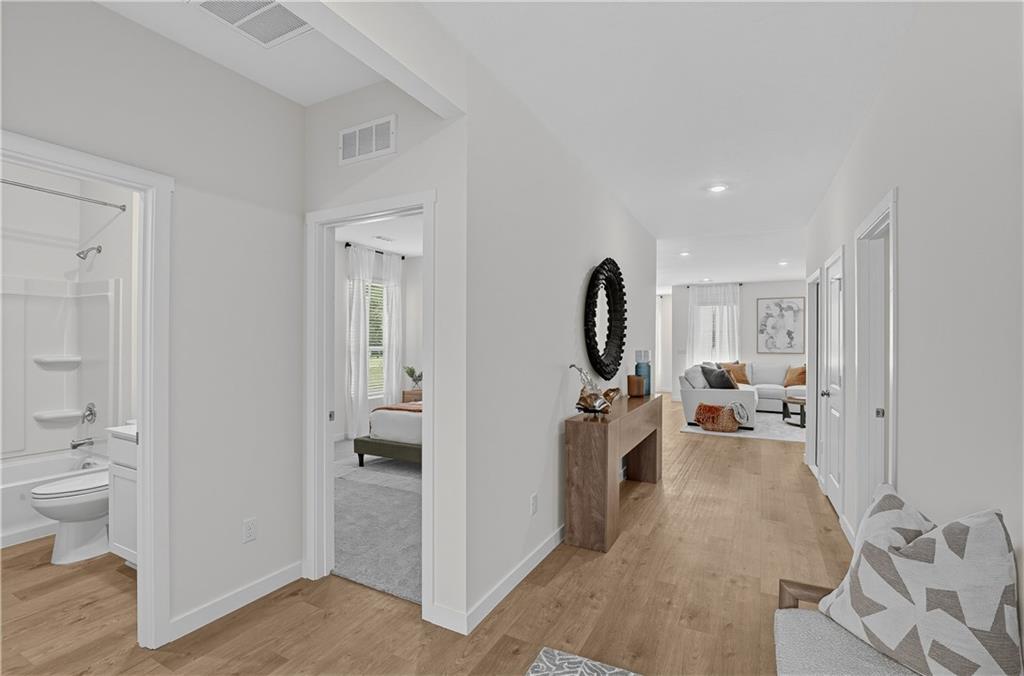
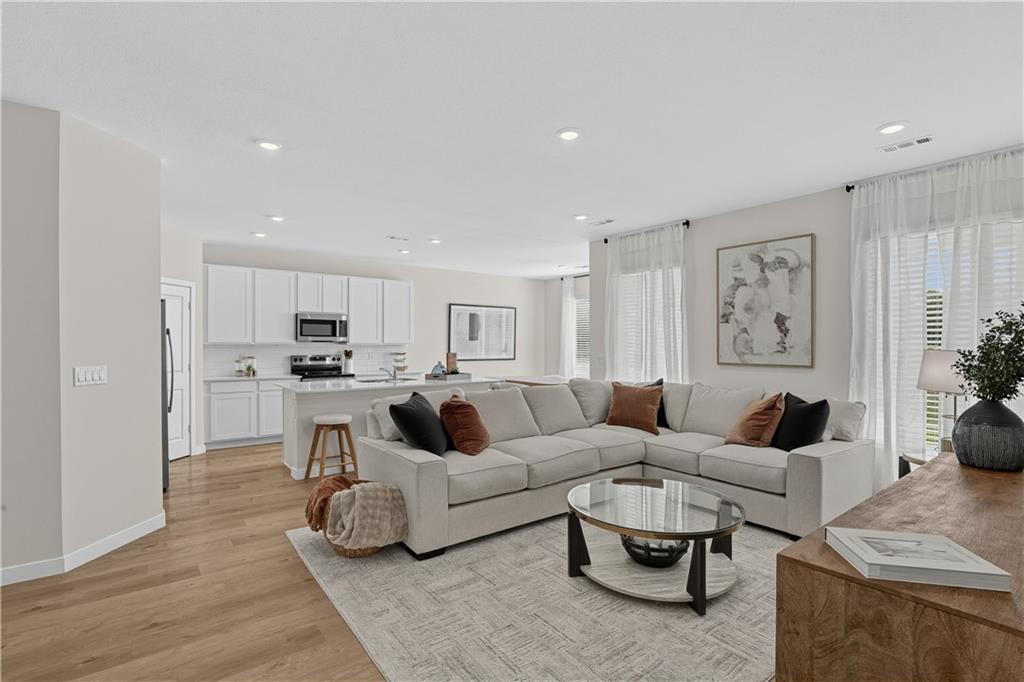
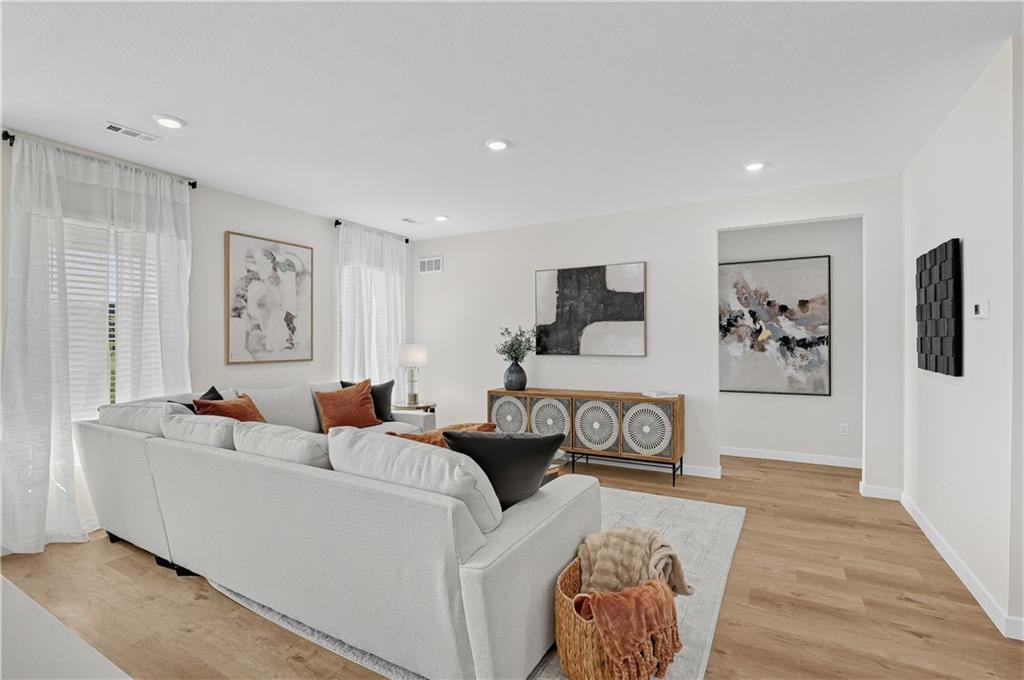
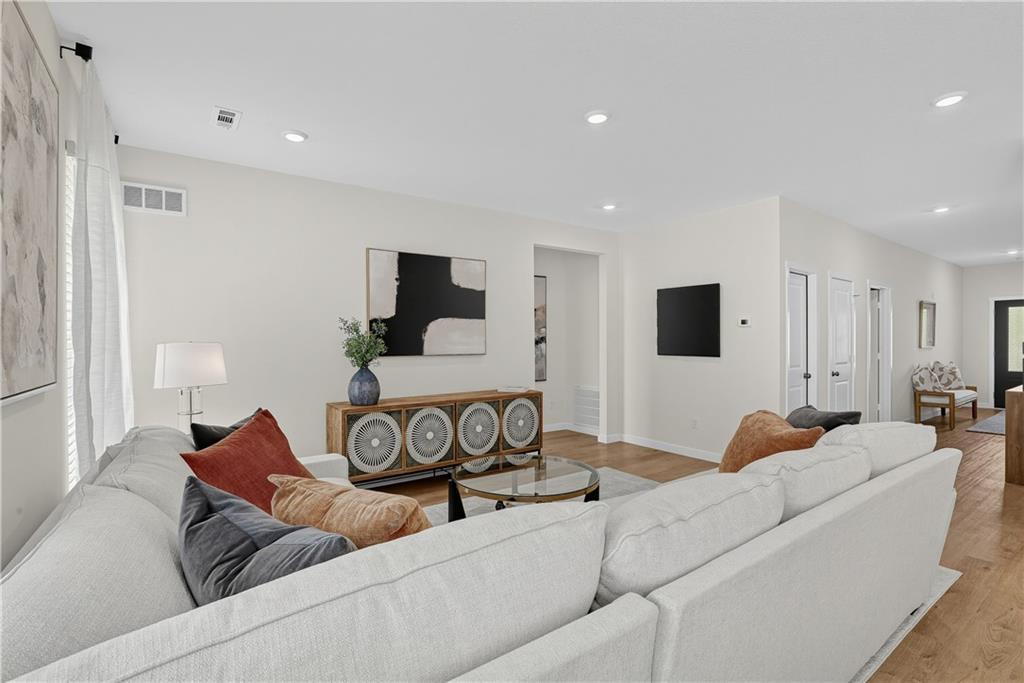
PRICE IMPROVEMENT on the Glenwood! This new construction 3-bedroom, 2-bath home with a 3-car garage sits in the Oak Grove School District, with I-70 access about 5 minutes away. A spacious foyer sets this floor plan apart, opening into an open-concept kitchen, dining, and family room designed for everyday living and entertaining. Generously sized bedrooms add to the comfortable feel throughout. The kitchen features quartz countertops and stainless steel appliances, including the refrigerator, oven/range, microwave, and dishwasher, all included. Quartz countertops also finish both bathrooms. From the dining area, step out to the covered patio for morning coffee, relaxed evenings, or hosting guests. The private owner's suite is tucked at the back of the home for added separation and includes a full bathroom and walk-in closet. Two additional bedrooms offer flexible space for guests, a home office, or hobbies. Built with energy efficiency in mind, this home includes a high-efficiency HVAC system, double-pane windows, and a smart thermostat, all designed to help keep utility costs down. Sod, trees, and a landscaping package are included, so the yard is ready from day one. Outside the home, the community pool and clubhouse are scheduled for completion next spring, and walking trails are close by. Everyday errands are easy, with groceries and Walmart about 5 minutes away and the Adams Dairy Landing shopping area about 18 minutes. Schedule your visit to see the Glenwood in person and picture your next chapter here.

$2,515/mo

Est. mortgage payment based on a $378,040 home price.

All estimates are provided by Luxury Presence for informational purposes only. Actual amounts may vary.

Additional information

MLS® ID
2641267

Interior Features

Bedrooms
3
Bathrooms
2
Cooling
Yes
Heating
Yes
Basement
No

Exterior Features

Lot Size
0.21 Acres

Other Property Details

Association Fee Frequency
Yearly
Garage
Yes
55+/Senior Community
No
MLS provider logo

Listings courtesy of Heartland MLS as distributed by MLS GRID

All information deemed reliable but not guaranteed and should be independently verified. All properties are subject to prior sale, change or withdrawal. Neither listing broker(s) nor Paul Michael Galbrecht shall be responsible for any typographical errors, misinformation, misprints and shall be held totally harmless. Properties displayed may be listed or sold by various participants in the MLS.

Based on information submitted to the MLS GRID as of 5:36 AM UTC on 10/18/2026. All data is obtained from various sources and may not have been verified by broker or MLS GRID. Supplied Open House Information is subject to change without notice. All information should be independently reviewed and verified for accuracy. Properties may or may not be listed by the office/agent presenting the information.

©2026 Heartland MLS. All rights reserved.

Powered by Luxury Presence
