Property photo 1
Property photo 2
Property photo 3
Property photo 4
Property photo 5
4 Beds
4 Baths
2,754 sqft

$550,000

8206 Alden Street, Lenexa KS, 66215

Price per sqft$199.71
Built in1986
Property size2,754 sqft
Property typeResidential
Courtesy of Kansas City Regional Homes Inc, Ken Muchemi Listing Contact:

Overview

Active

Listed Oct 17, 2026

Updated 7h ago

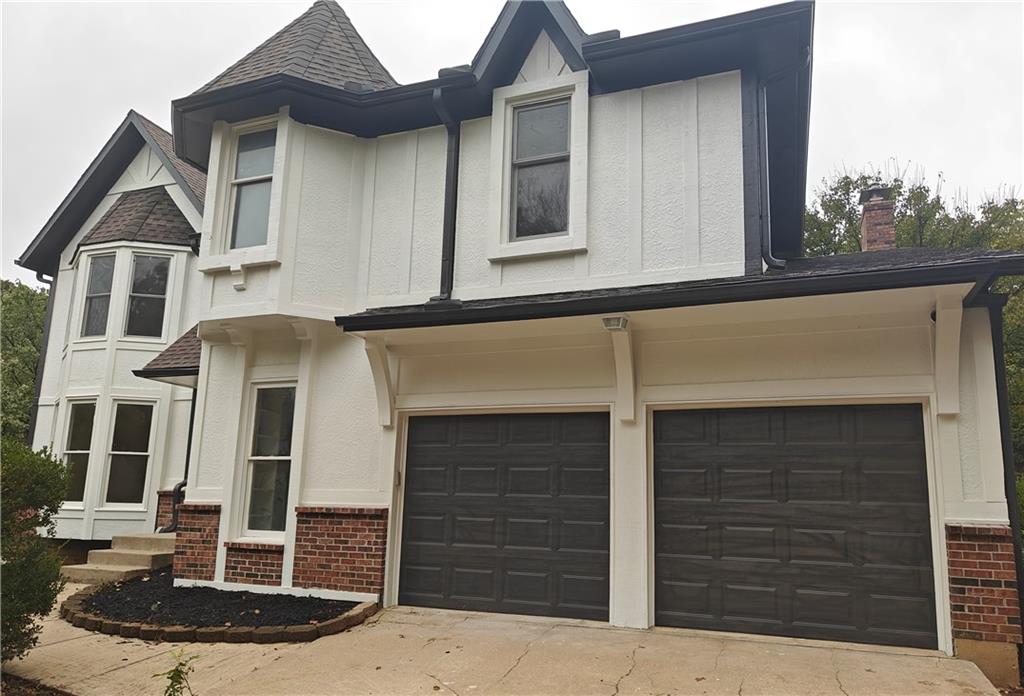
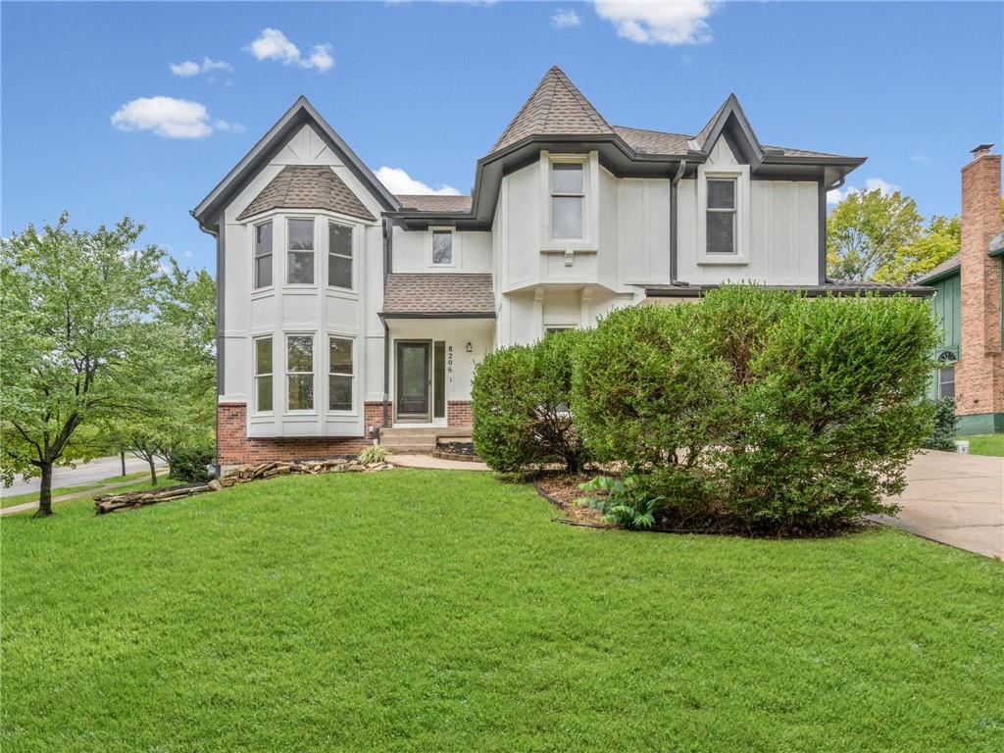
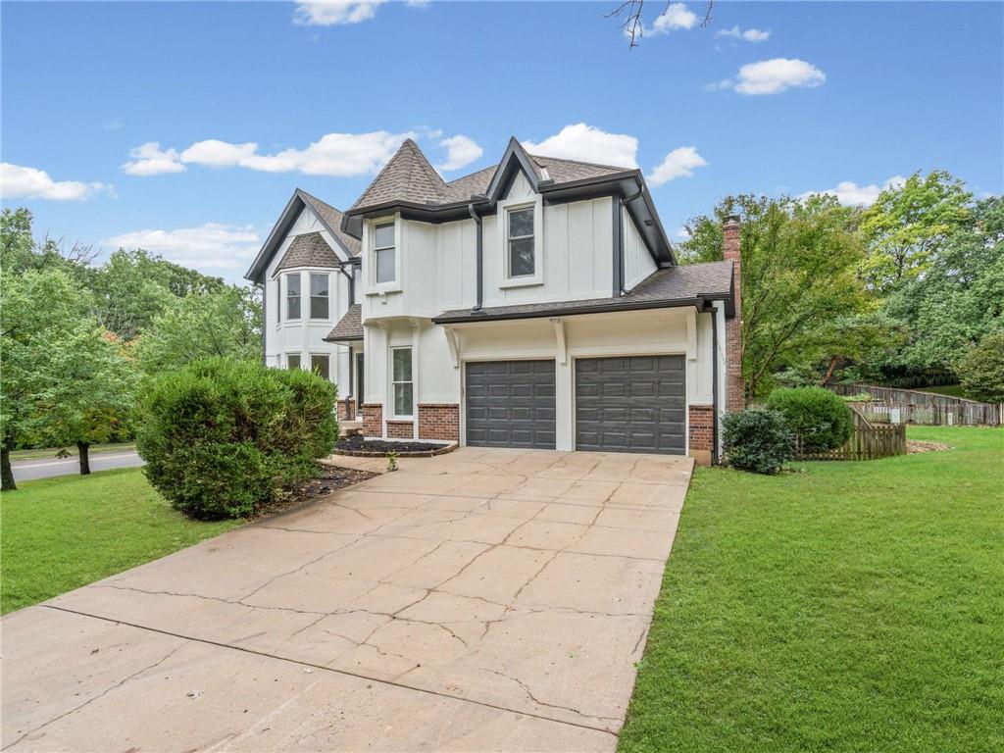
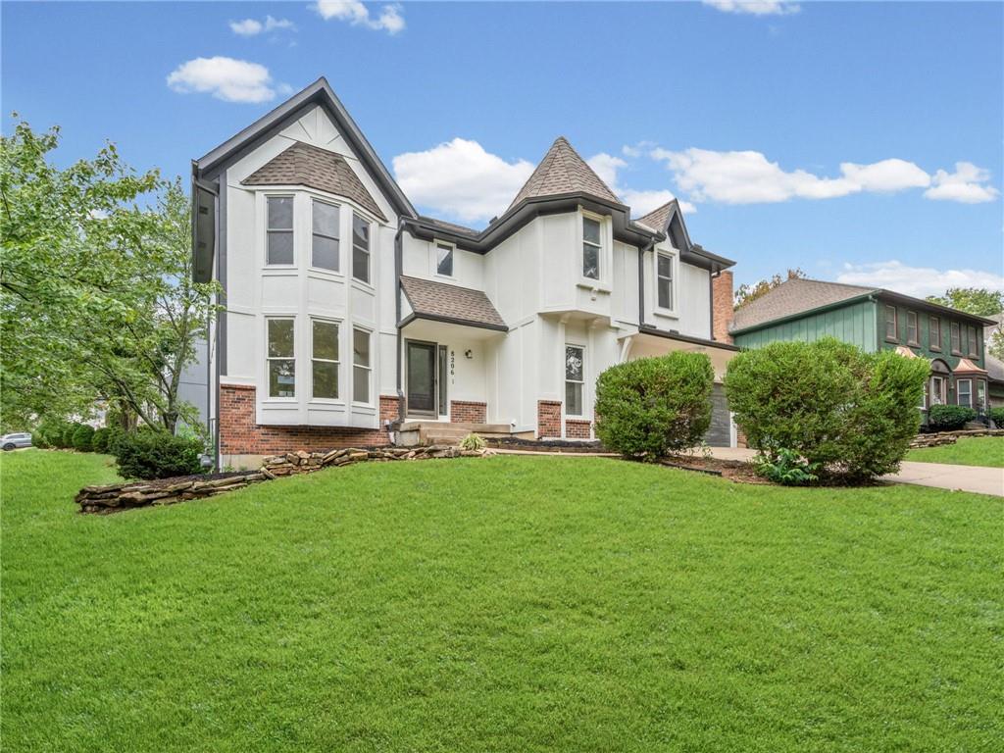
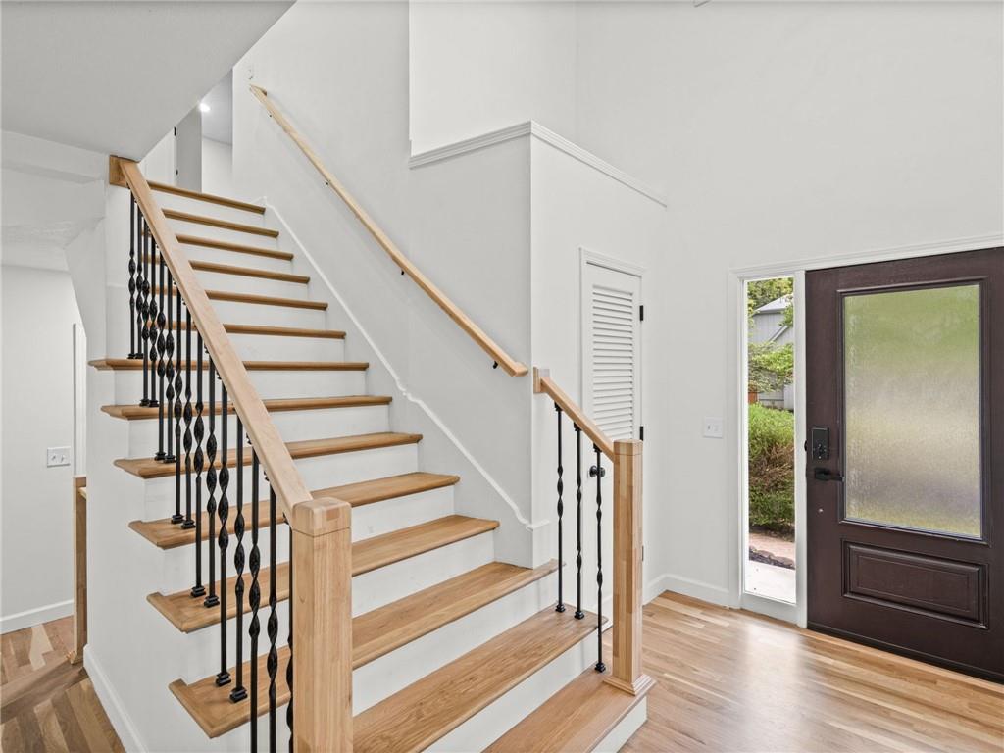
Stunning remodel in Oak hill subdivision! One of the premier neighborhoods of classic Lenexa. Check out this 4 bed, 3.5 bath home. Bright and airy throughout. New Hardwood flooring throughout the wide-open main Level, complemented by a brand-new kitchen with SS appliances, and a brand-new Electric fireplace. Up the brand-new Hardwood staircase and an Oasis of a Master bedroom awaits, with New Hardwood floors and a thoughtfully updated spa-like Master bath, complete with a walk-in closet, huge double sink vanity, huge backlit mirror and a stunning modern tub. New carpet in the 3 secondary bedrooms - one en-suite, with beautiful new bathrooms completes the 2nd level. (Glass frame door for main hallway shower on back order and will be installed before closing) The unfinished basement offers ample storage space and the potential for additional finished living space. Outback boasts a massive brand-new deck, and a fenced backyard. Not forgetting the brand-new Garage doors and openers. And the neighborhood pool! Superbly located near popular parks, trails, award-winning schools and major highways. This home offers the perfect blend of updates, comfort and convenience. Schedule a showing today! Open House on 10/17. 2pm-4pm

$3,659/mo

Est. mortgage payment based on a $550,000 home price.

All estimates are provided by Luxury Presence for informational purposes only. Actual amounts may vary.

Additional information

MLS® ID
2647249

Interior Features

Bedrooms
4
Bathrooms
4
Fireplace
Yes
Cooling
Yes
Heating
Yes
Basement
Yes

Exterior Features

Lot Size
0.27 Acres

Other Property Details

Association Fee Frequency
Yearly
Garage
Yes
55+/Senior Community
No
MLS provider logo

Listings courtesy of Heartland MLS as distributed by MLS GRID

All information deemed reliable but not guaranteed and should be independently verified. All properties are subject to prior sale, change or withdrawal. Neither listing broker(s) nor Paul Michael Galbrecht shall be responsible for any typographical errors, misinformation, misprints and shall be held totally harmless. Properties displayed may be listed or sold by various participants in the MLS.

Based on information submitted to the MLS GRID as of 9:39 AM UTC on 10/18/2026. All data is obtained from various sources and may not have been verified by broker or MLS GRID. Supplied Open House Information is subject to change without notice. All information should be independently reviewed and verified for accuracy. Properties may or may not be listed by the office/agent presenting the information.

©2026 Heartland MLS. All rights reserved.

Powered by Luxury Presence
