Property photo 1
Property photo 2
Property photo 3
Property photo 4
Property photo 5
3 Beds
2 Baths
1,526 sqft

$365,000

4920 Birch Street, Roeland Park KS, 66205

Price per sqft$239.19
Built in1940
Property size1,526 sqft
Property typeResidential
Courtesy of ReeceNichols - Overland Park, Bryan Toole Listing Contact:

Overview

Active

Listed Oct 13, 2026

Updated 9h ago

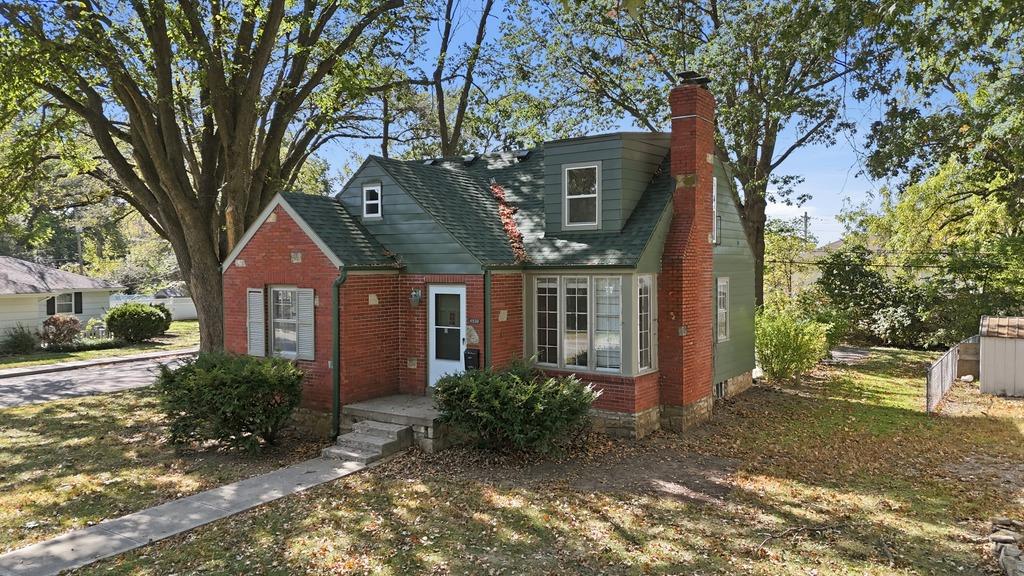
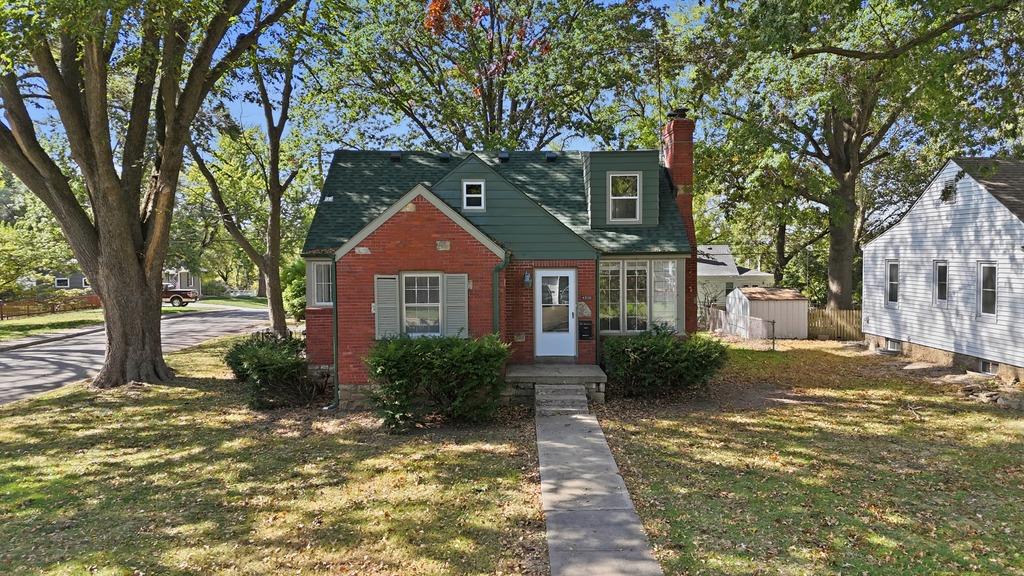
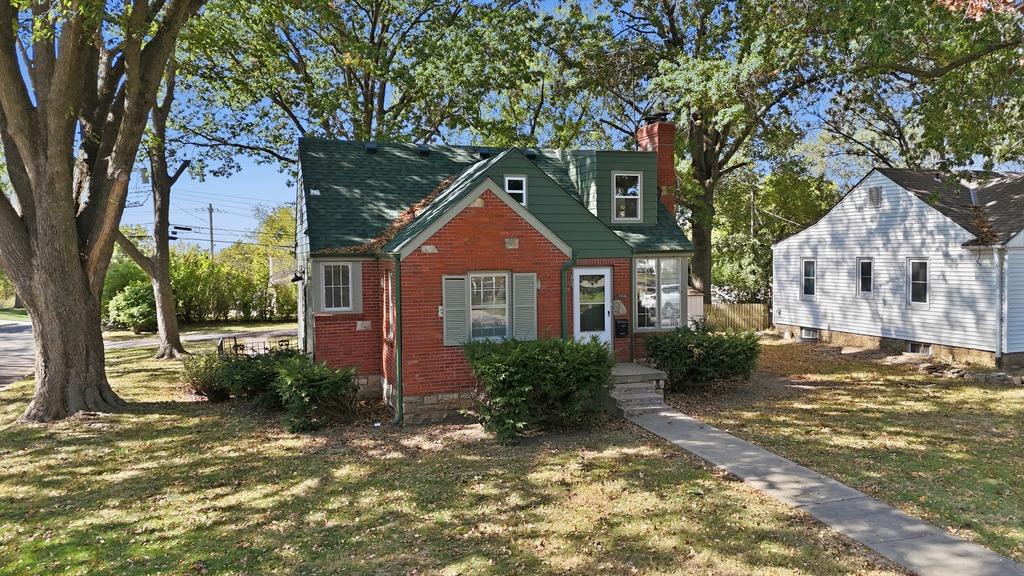
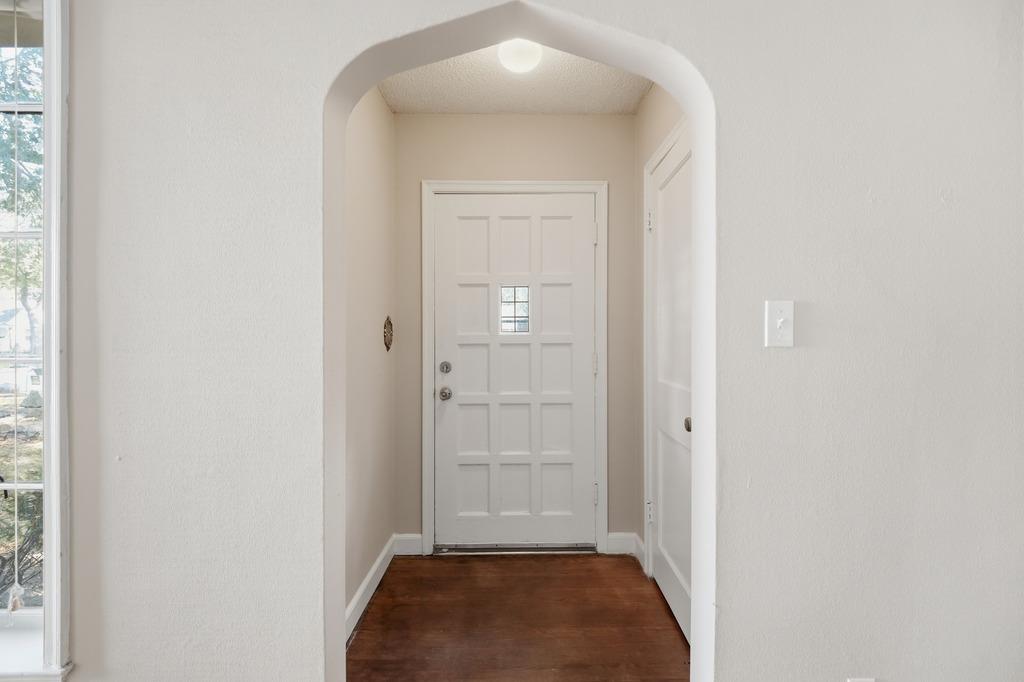
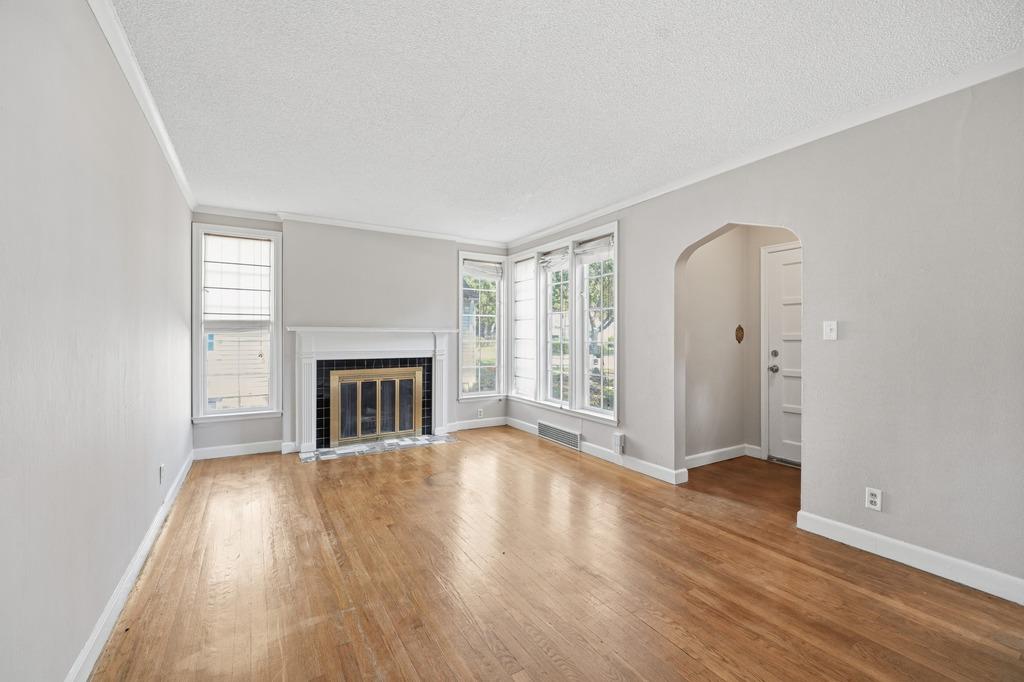
Storybook Charm Meets Modern Comfort! This distinctive home combines timeless character with a fantastic NEW primary suite added in 2024! Situated on a level corner lot, the home delivers curb appeal from every angle, with brick and stone details, dormer windows, both a front porch and side porch, a newer roof (2024), and fresh exterior paint. Inside, the first floor celebrates its original architectural charm with arched doorways, abundant natural light, hardwood floors, and a brick fireplace. The hall bath adds a touch of vintage character with a unique sink mounted on an antique sewing machine treadle and period-inspired tile. The retro-chic kitchen is full of surprises! Explore the original metal cabinetry to discover clever features, including corner shelving, deep drawers, a pull-out dish towel rack, and more. Looking for possibilities? The formal dining room and kitchen offer an opportunity for a future owner to reimagine the layout and create a space tailored to their vision. Upstairs, the current owner has already made a major transformation with the addition of a wonderful primary suite in 2024! The spacious 16' x 13' bedroom includes two additional sitting areas, while the adjoining bath features a deep tub/shower combination, new vanity and toilet, and eye-catching tile. Convenient highway access makes getting around the KC Metro a breeze. Enjoy being just two blocks from the Roeland Park Community Center and Nall Park, with additional nearby recreation, including the Nall Park Singletrack Mountain Bike Trailhead.

$2,428/mo

Est. mortgage payment based on a $365,000 home price.

All estimates are provided by Luxury Presence for informational purposes only. Actual amounts may vary.

Additional information

MLS® ID
2646998

Interior Features

Bedrooms
3
Bathrooms
2
Fireplace
Yes
Cooling
Yes
Heating
Yes
Basement
Yes

Exterior Features

Lot Size
0.2 Acres

Other Property Details

Garage
Yes
55+/Senior Community
No
MLS provider logo

Listings courtesy of Heartland MLS as distributed by MLS GRID

All information deemed reliable but not guaranteed and should be independently verified. All properties are subject to prior sale, change or withdrawal. Neither listing broker(s) nor Paul Michael Galbrecht shall be responsible for any typographical errors, misinformation, misprints and shall be held totally harmless. Properties displayed may be listed or sold by various participants in the MLS.

Based on information submitted to the MLS GRID as of 11:39 AM UTC on 10/18/2026. All data is obtained from various sources and may not have been verified by broker or MLS GRID. Supplied Open House Information is subject to change without notice. All information should be independently reviewed and verified for accuracy. Properties may or may not be listed by the office/agent presenting the information.

©2026 Heartland MLS. All rights reserved.

Powered by Luxury Presence
