Property photo 1
Property photo 2
Property photo 3
Property photo 4
Property photo 5
4 Beds
3 Baths
2,562 sqft

$469,900

3212 Longhorn Drive, Lawrence KS, 66049

Price per sqft$183.41
Built in1977
Property size2,562 sqft
Property typeResidential
Courtesy of Realty Executives, Hedges Real, Beth Ham Listing Contact:

Overview

Coming soon Oct 17, 2026

Listed Oct 17, 2026

Updated 5h ago

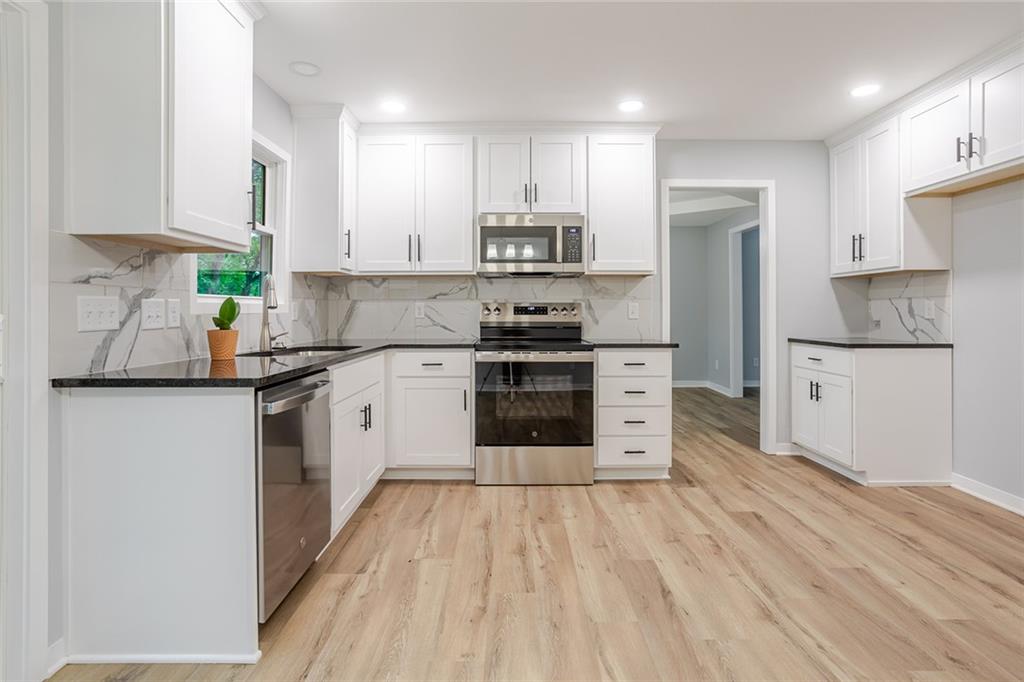
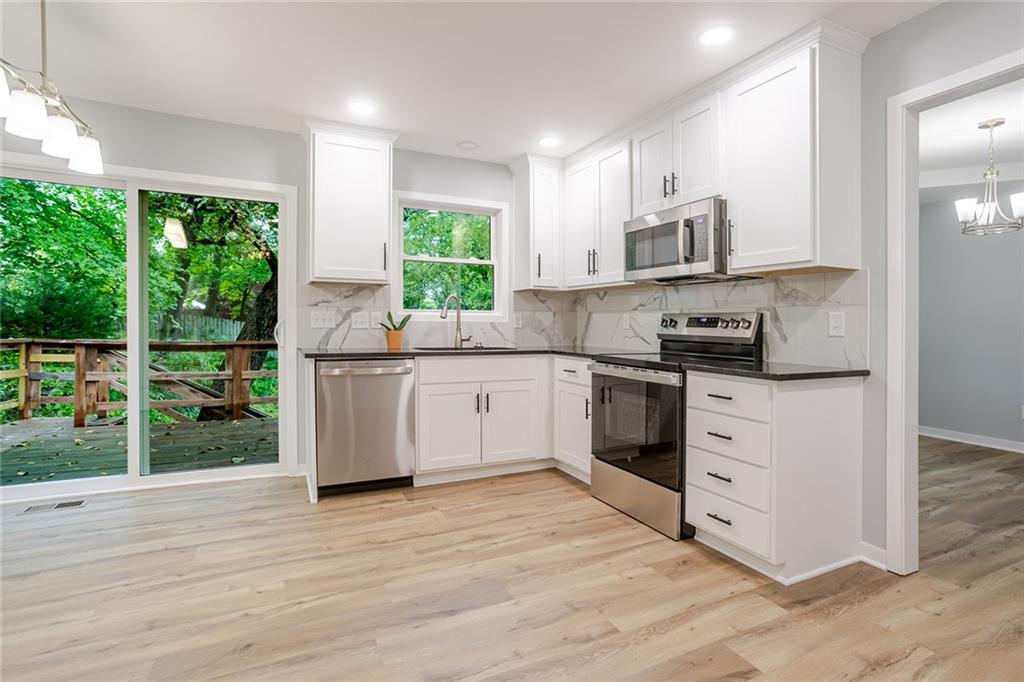
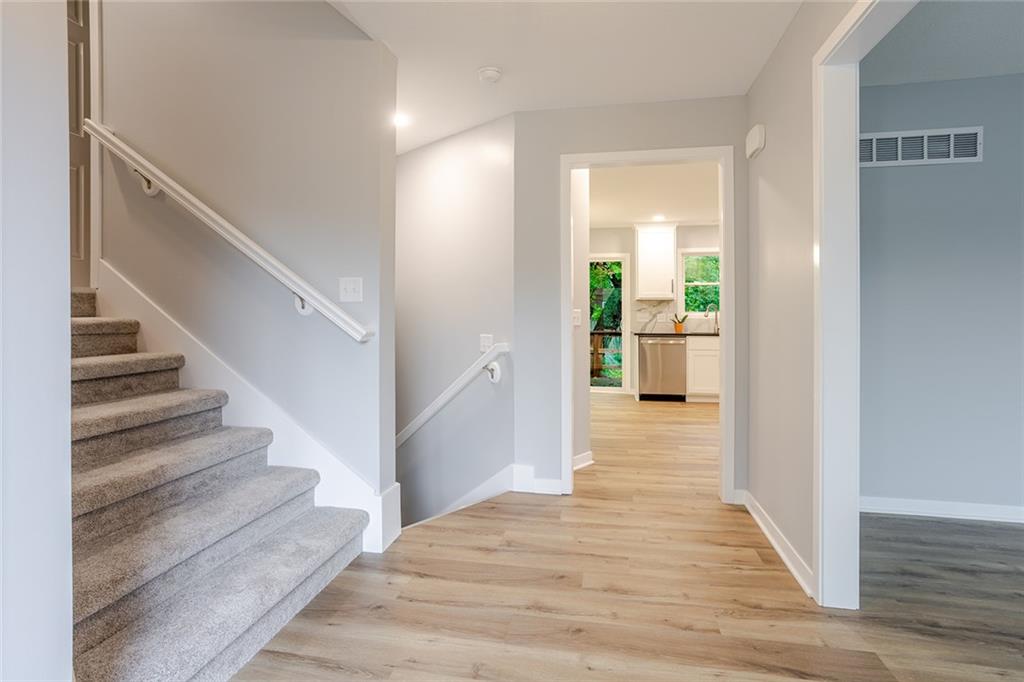
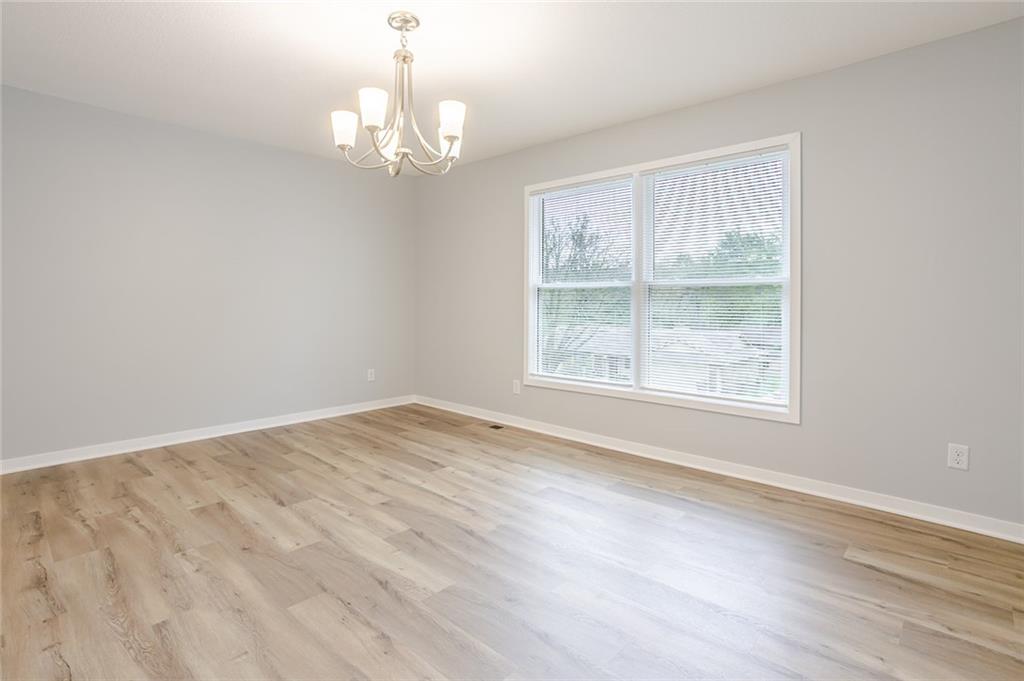
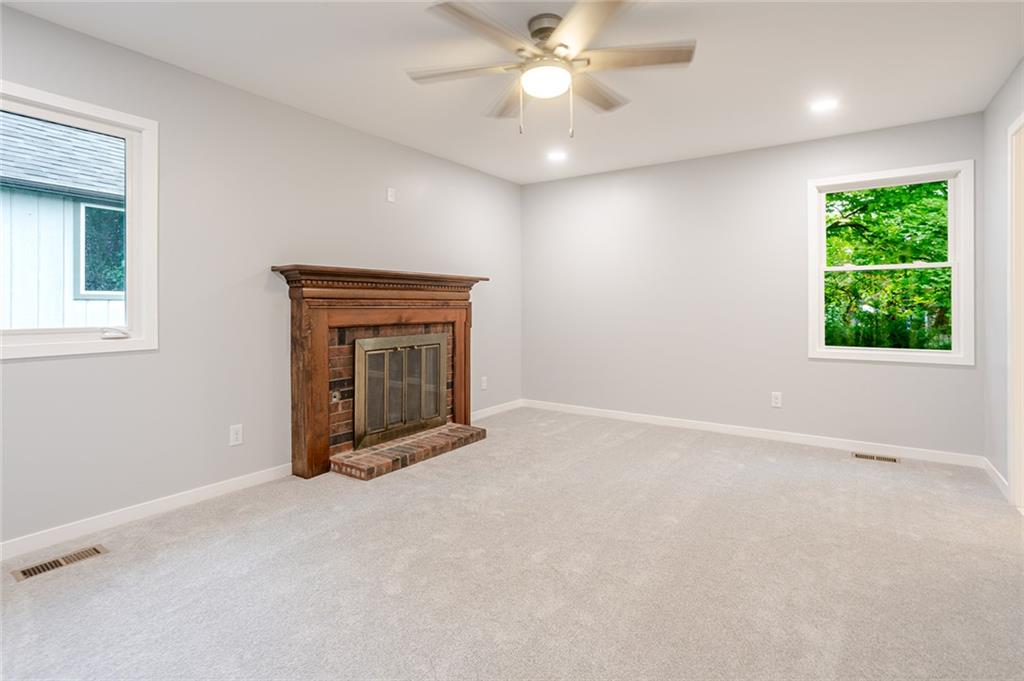
Fresh updates, timeless touches, and room to make yourself at home. Welcome to 3212 Longhorn Drive, a beautifully refreshed 4-bedroom, 2.5-bath multi-level home offering over 2,500 square feet of living space in Lawrence’s Deerfield Park neighborhood. Step inside to find a bright, inviting interior with fresh finishes, neutral tones, and updated flooring throughout. The kitchen steals the show with crisp white cabinetry, sleek countertops, stainless steel appliances, and a beautiful marble tile backsplash. Just beyond, the dining area offers a light-filled space for everything from everyday meals to gathering with friends and family. With multiple living areas, there's plenty of room to spread out and settle in. Two fireplaces, one in the primary bedroom, bring warmth and character, while the finished walkout basement offers flexible space for movie nights, entertaining, a home office, or whatever life calls for. Four bedrooms and thoughtfully updated bathrooms provide comfort and functionality, with stylish finishes that make the home feel fresh and welcoming. Outside, a fenced backyard offers room to relax, play, or entertain, while the attached two-car garage adds everyday convenience. Located with easy access to nearby parks, schools, shopping, and dining, this home brings together space, style, and a location you'll love. A fresh new look, plenty of room to grow, and a place to make your own. Welcome home to 3212 Longhorn Drive!

$3,126/mo

Est. mortgage payment based on a $469,900 home price.

All estimates are provided by Luxury Presence for informational purposes only. Actual amounts may vary.

Additional information

MLS® ID
2647427

Interior Features

Bedrooms
4
Bathrooms
3
Fireplace
Yes
Cooling
Yes
Heating
Yes
Basement
Yes

Exterior Features

Lot Size
0.25 Acres

Other Property Details

Garage
Yes
55+/Senior Community
No
MLS provider logo

Listings courtesy of Heartland MLS as distributed by MLS GRID

All information deemed reliable but not guaranteed and should be independently verified. All properties are subject to prior sale, change or withdrawal. Neither listing broker(s) nor Paul Michael Galbrecht shall be responsible for any typographical errors, misinformation, misprints and shall be held totally harmless. Properties displayed may be listed or sold by various participants in the MLS.

Based on information submitted to the MLS GRID as of 12:35 PM UTC on 10/16/2026. All data is obtained from various sources and may not have been verified by broker or MLS GRID. Supplied Open House Information is subject to change without notice. All information should be independently reviewed and verified for accuracy. Properties may or may not be listed by the office/agent presenting the information.

©2026 Heartland MLS. All rights reserved.

Powered by Luxury Presence
