Property photo 1
Property photo 2
Property photo 3
Property photo 4
Property photo 5
4 Beds
3 Baths
2,616 sqft

$668,890

16264 Baxter Street, Gardner KS, 66030

Price per sqft$255.69
Built in2026
Property size2,616 sqft
Property typeResidential
Courtesy of Weichert, Realtors Welch & Co., Macoubrie Zimmerman Listing Contact:

Overview

Active

Listed Aug 21, 2026

Updated 30h ago

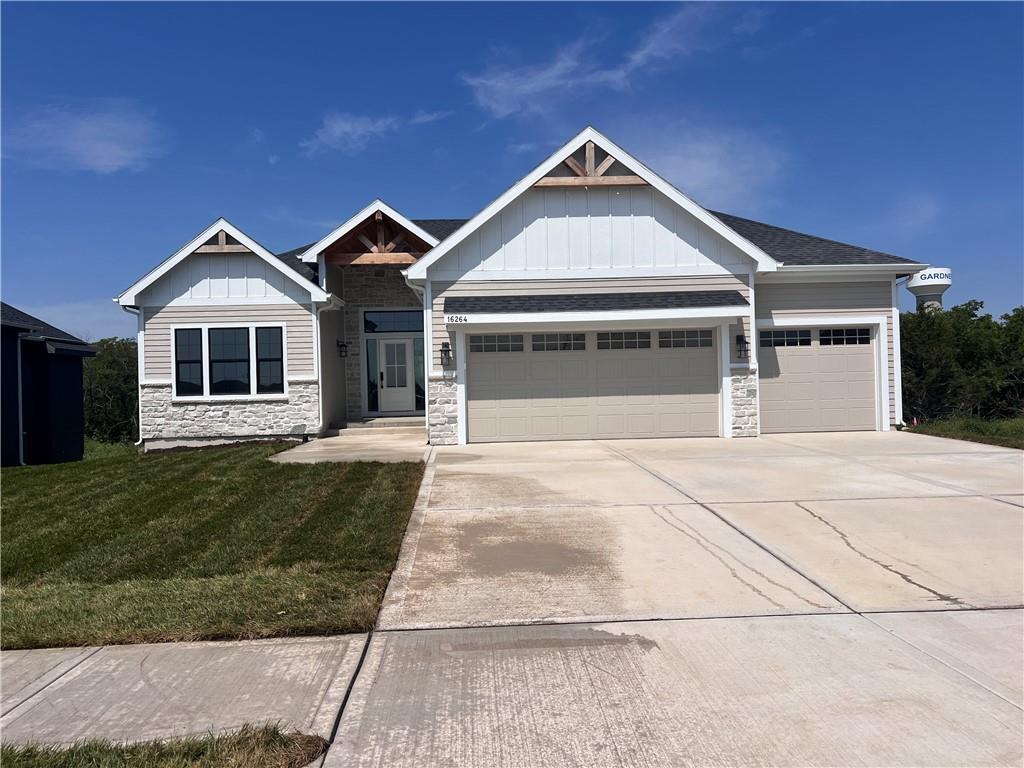
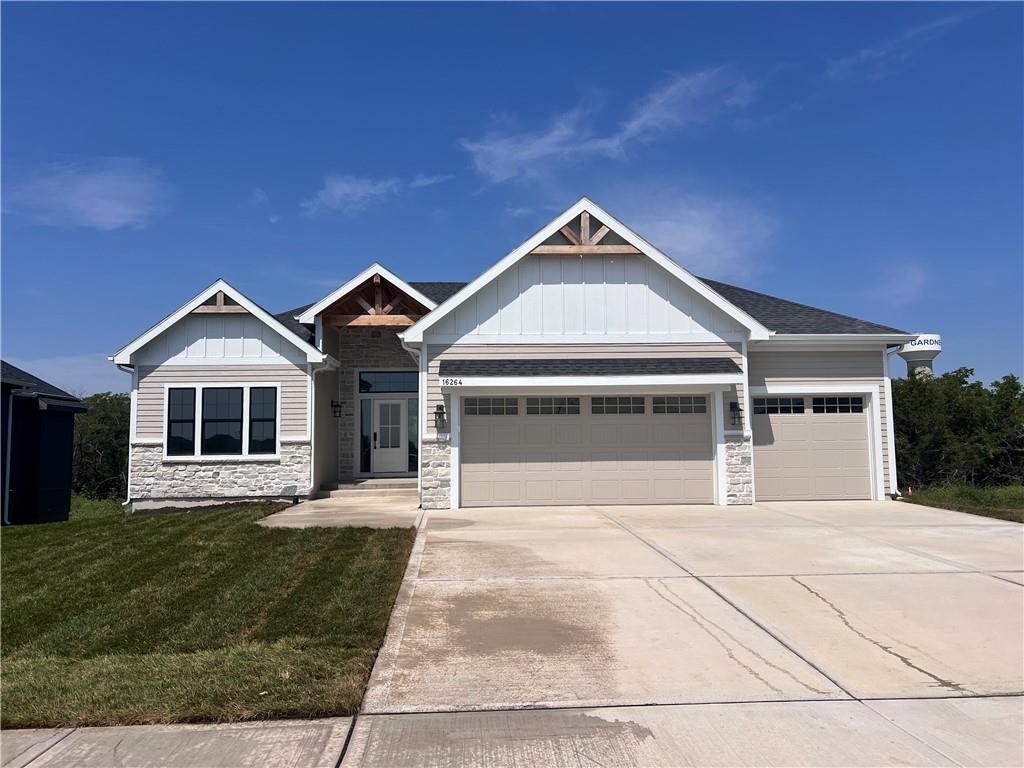
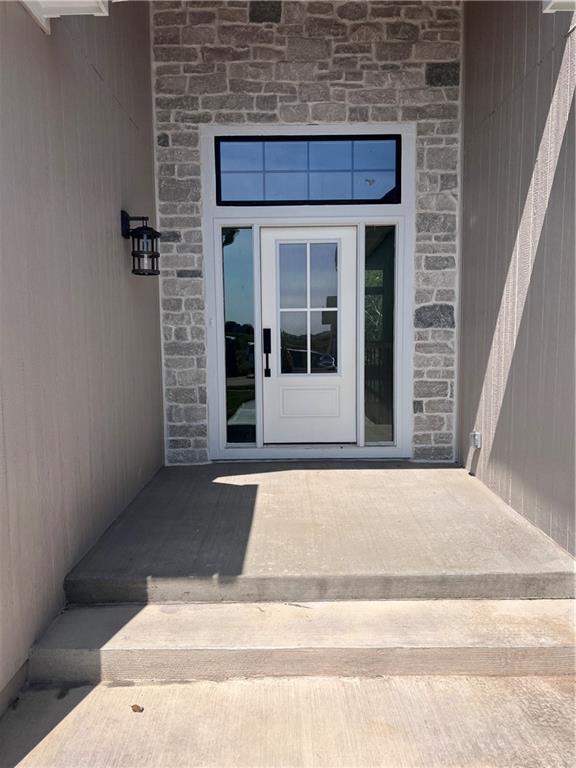
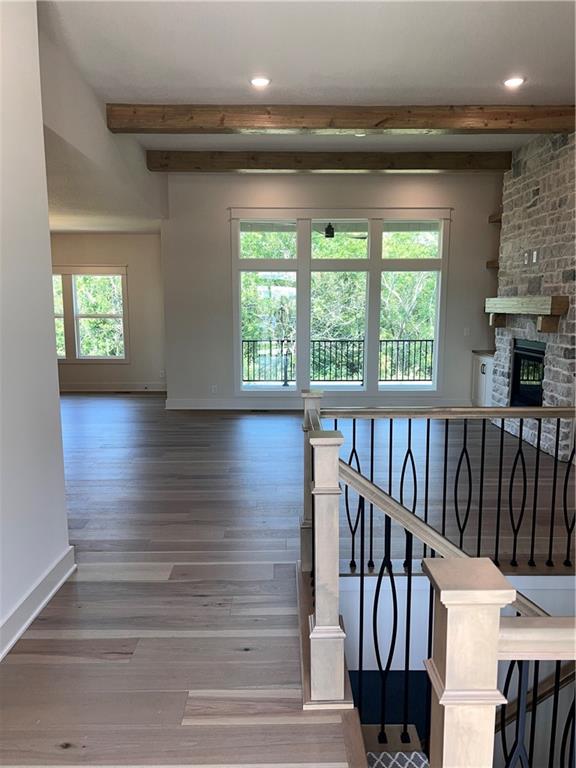
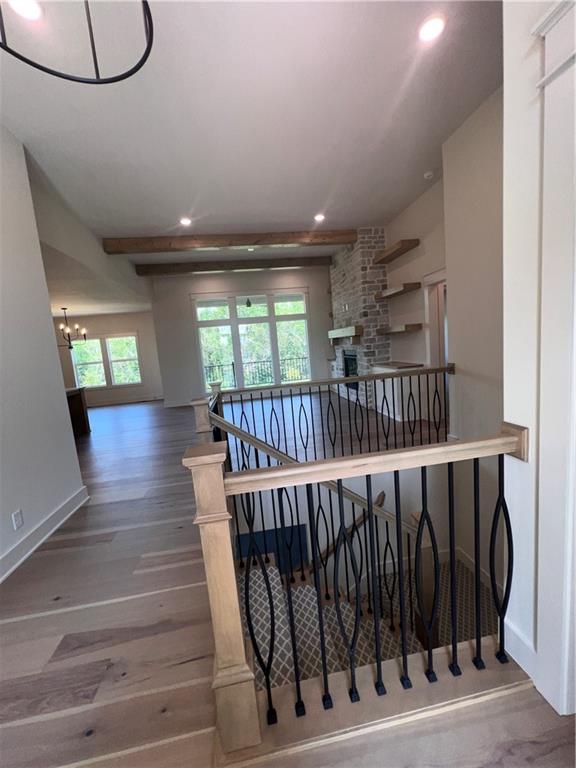
Stop by 16364 Baxter to tour this home. Welcome Home to The Andrew by Lifestyle Building & Design! Experience exceptional craftsmanship, thoughtful design, and beautiful natural surroundings in The Andrew, a stunning reverse 1.5-story walkout home nestled on a picturesque lot backing to mature trees and a peaceful creek. Loaded with custom details and impressive upgrades, this home offers the perfect combination of luxury, comfort, and functionality! The beautiful kitchen is a showstopper: custom cabinetry, an oversized island with dishwasher, composite sink, and trash/recycling pullout, and under-cabinet lighting. The walk-in pantry offers a custom spice rack, adjustable appliance stack and outlets. The adjoining breakfast area features a built-in hutch with glass display doors. The great room is designed to impress, with expansive windows, ceiling beams add warmth and character, floor-to-ceiling stone gas fireplace, flanked by custom built-ins, creates a stunning focal point. The main-level primary suite, features a detailed wood-trimmed ceiling and ceiling fan. The spa-inspired ensuite features a walk-in shower, a soaking tub, double-sink vanity, and private water closet with shelving. The custom walk-in closet with abundant hanging space, dedicated shoe storage and a full-length mirror. Laundry room includes a folding counter, upper cabinetry, shelving, and hanging rod. A second main-level bedroom features a vaulted ceiling and a walk-in closet. The walkout lower level features a large rec room, two additional bedrooms, and a third full bathroom. The 3-car garage includes an expanded third bay, providing extra room for additional storage. Outdoor living is truly exceptional! A low-maintenance composite deck and sleek metal railing, along with an expansive patio. The Andrew is a must-see! With its incredible setting, beautiful custom finishes, thoughtful upgrades, and outstanding indoor and outdoor living spaces, this home is sure to impress.

$4,450/mo

Est. mortgage payment based on a $668,890 home price.

All estimates are provided by Luxury Presence for informational purposes only. Actual amounts may vary.

Additional information

MLS® ID
2638165

Interior Features

Bedrooms
4
Bathrooms
3
Fireplace
Yes
Cooling
Yes
Heating
Yes
Basement
Yes

Exterior Features

Lot Size
0.22 Acres

Other Property Details

Association Fee Frequency
Yearly
Garage
Yes
MLS provider logo

Listings courtesy of Heartland MLS as distributed by MLS GRID

All information deemed reliable but not guaranteed and should be independently verified. All properties are subject to prior sale, change or withdrawal. Neither listing broker(s) nor Paul Michael Galbrecht shall be responsible for any typographical errors, misinformation, misprints and shall be held totally harmless. Properties displayed may be listed or sold by various participants in the MLS.

Based on information submitted to the MLS GRID as of 8:47 AM UTC on 10/18/2026. All data is obtained from various sources and may not have been verified by broker or MLS GRID. Supplied Open House Information is subject to change without notice. All information should be independently reviewed and verified for accuracy. Properties may or may not be listed by the office/agent presenting the information.

©2026 Heartland MLS. All rights reserved.

Powered by Luxury Presence
