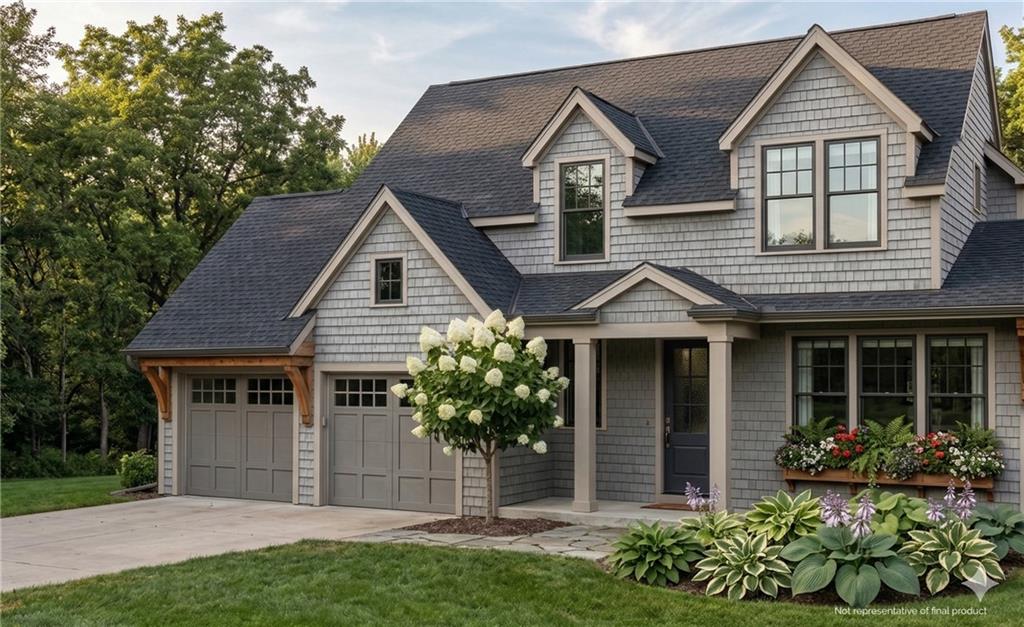
Property photo 1
5 Beds
6 Baths
4,001 sqft

$1,598,500

5114 W 72nd Terrace, Prairie Village KS, 66208

Price per sqft$399.53
Built in2026
Property size4,001 sqft
Property typeResidential
Courtesy of KW KANSAS CITY METRO, Randi Pereira Listing Contact:

Overview

Active

Listed Aug 10, 2026

Updated 4 days ago

Designed and built by Renew Design Build, this distinctive new 1.5-story home offers over 4,000 square feet of beautifully finished living space in one of Prairie Village's most sought-after neighborhoods. Known for creating homes with character rather than cookie-cutter designs, Renew blends timeless architecture with modern functionality. The main level welcomes you with European White Oak floors, a dramatic vaulted great room with stained beams and fireplace, a private study, formal dining room, and an open kitchen designed for both entertaining and everyday living. The kitchen features custom cabinetry, an oversized island, walk-in pantry with beverage refrigerator, premium appliance package, and seamless access to the screened porch. The main-floor primary suite offers a peaceful retreat with heated tile floors, a freestanding soaking tub, walk-in shower, and direct access to the laundry room. Upstairs, each of the three secondary bedrooms includes its own en-suite bath and walk-in closet, complemented by a central loft and second laundry room. The finished lower level expands the living space with a large recreation room, wet bar, fifth bedroom, full bath, and abundant storage. Quality construction includes Andersen windows, Hardie siding, a high-impact composite roof, zoned HVAC, EV charging outlet, and prewiring for audio, video, network, and security systems. Ideally located just minutes from Prairie Village's favorite shops, restaurants, parks, and schools, this is another exceptional home by Renew Design Build.

$10,635/mo

Est. mortgage payment based on a $1,598,500 home price.

All estimates are provided by Luxury Presence for informational purposes only. Actual amounts may vary.

Additional information

MLS® ID
2636094

Interior Features

Bedrooms
5
Bathrooms
6
Fireplace
Yes
Cooling
Yes
Heating
Yes
Basement
Yes

Exterior Features

Lot Size
0.21 Acres

Other Property Details

Association Fee Frequency
Yearly
Garage
Yes
MLS provider logo

Listings courtesy of Heartland MLS as distributed by MLS GRID

All information deemed reliable but not guaranteed and should be independently verified. All properties are subject to prior sale, change or withdrawal. Neither listing broker(s) nor Paul Michael Galbrecht shall be responsible for any typographical errors, misinformation, misprints and shall be held totally harmless. Properties displayed may be listed or sold by various participants in the MLS.

Based on information submitted to the MLS GRID as of 10:02 AM UTC on 9/20/2026. All data is obtained from various sources and may not have been verified by broker or MLS GRID. Supplied Open House Information is subject to change without notice. All information should be independently reviewed and verified for accuracy. Properties may or may not be listed by the office/agent presenting the information.

©2026 Heartland MLS. All rights reserved.

Powered by Luxury Presence
