Property photo 1
Property photo 2
Property photo 3
Property photo 4
Property photo 5
2 Beds
2 Baths
1,146 sqft

$389,900

2230 W 71st Street, Prairie Village KS, 66208

Price per sqft$340.23
Built in1959
Property size1,146 sqft
Property typeResidential
Courtesy of Van Noy Real Estate, David Van Noy Jr. Listing Contact:

Overview

Active

Listed Oct 17, 2026

Updated 10h ago

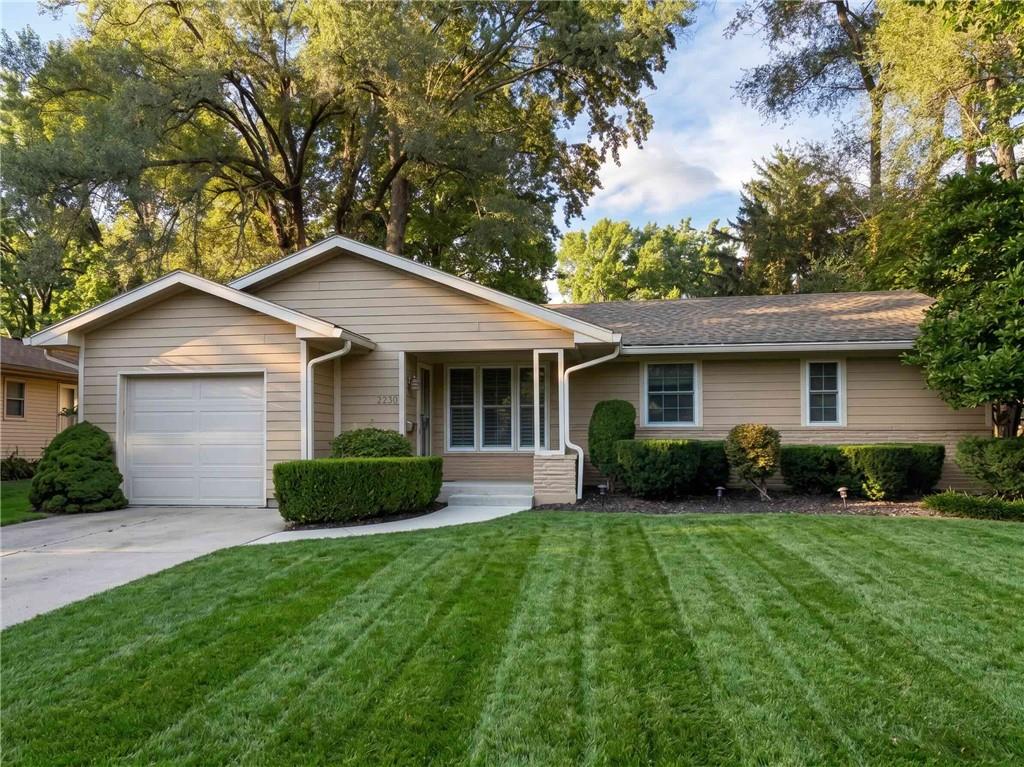
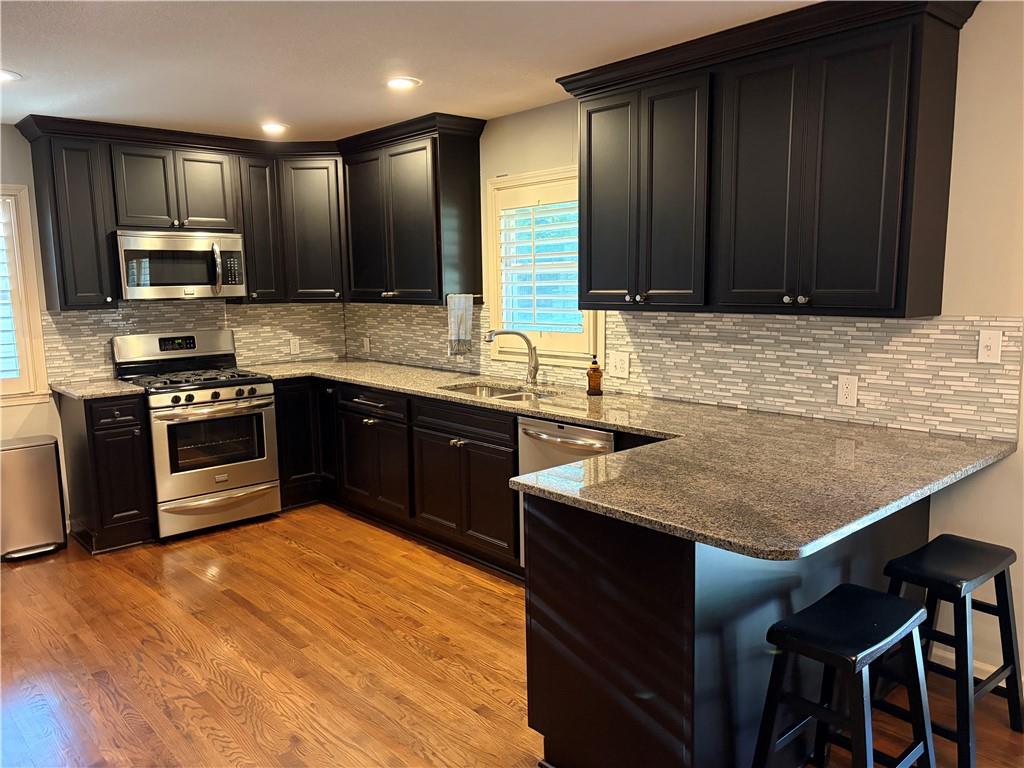

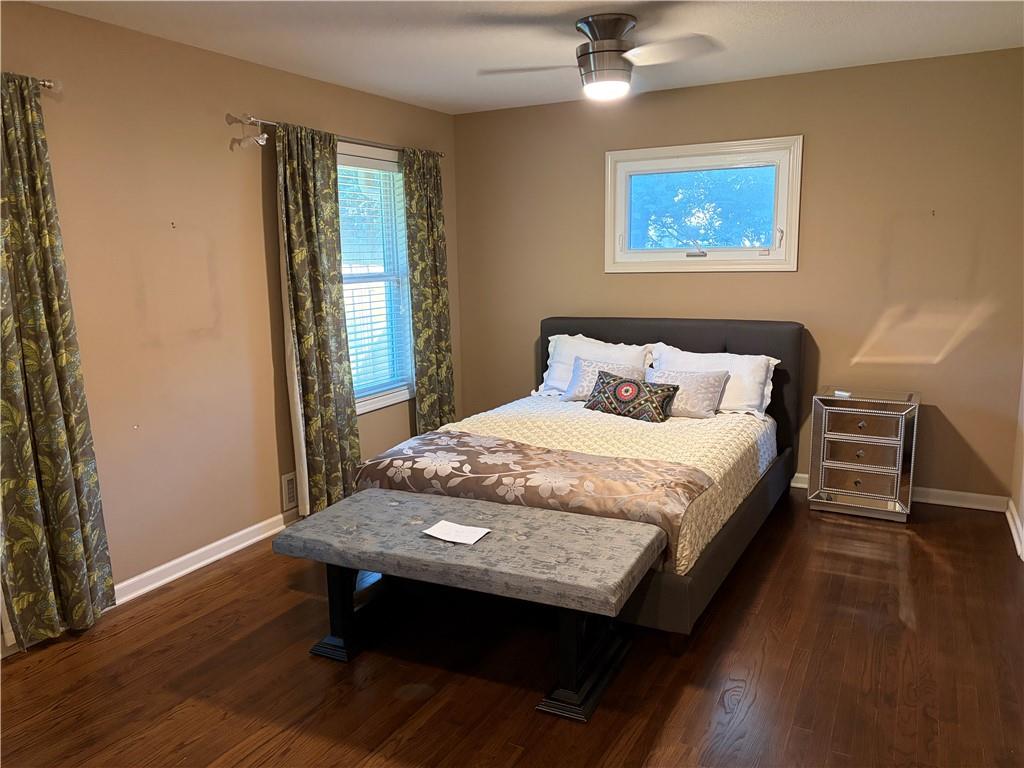
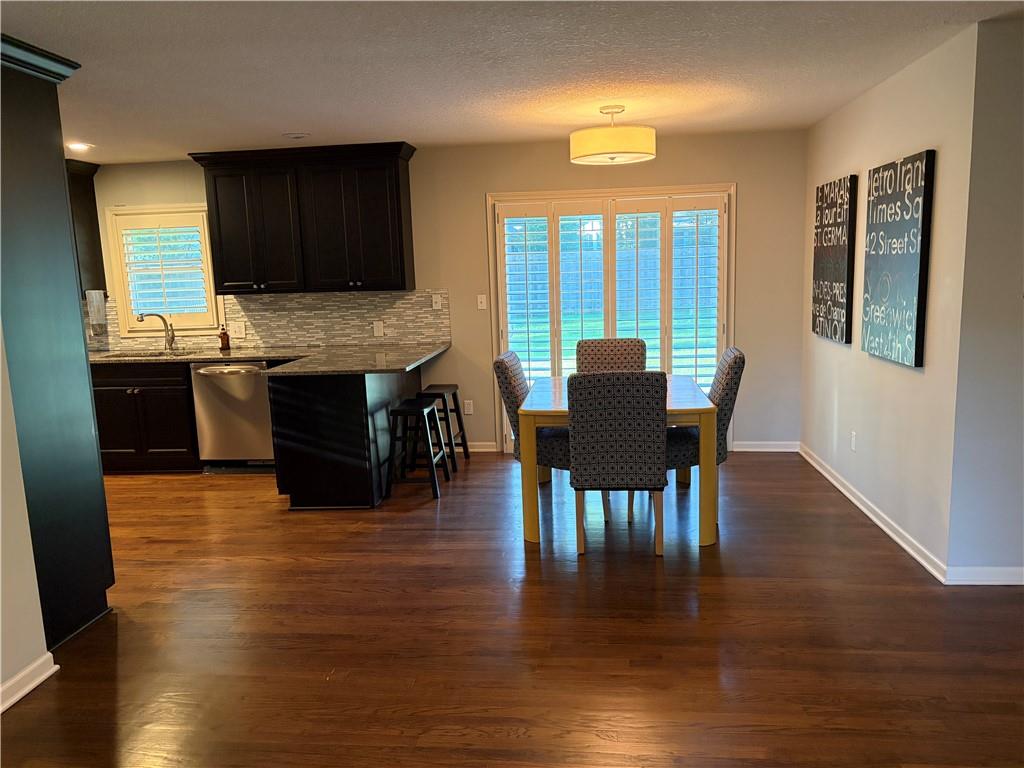
Updated Granthurst ranch at 2230 W 71st St, Prairie Village, KS 66208, in Johnson County and the Shawnee Mission School District: Belinder Elementary, Indian Hills Middle, and SM EAST High. 2 bedrooms, 2 full baths, and 1,146 sq ft on one level, set on a FLAT 0.18 acre lot under mature trees. The main level opens up. HARDWOOD floors run through the living room, dining area, kitchen, and both bedrooms, with recessed lighting and PLANTATION SHUTTERS on the front and dining windows. The living room is anchored by a STACKED STONE fireplace surround. The kitchen is the centerpiece: espresso cabinetry with crown molding, GRANITE counters, glass mosaic tile backsplash, full-height pantry cabinets, and a peninsula with bar seating. Stainless appliances include a gas range, built-in microwave, dishwasher, and side-by-side refrigerator, all staying. The dining area opens through a slider to the backyard. The primary suite has its own bath with a WALK-IN TILE SHOWER, granite double vanity, separate toilet room, and a WALK-IN CLOSET. The second bath has a tiled tub/shower, granite vanity, and a stacked washer and dryer that stay, so laundry is on the main level. Furnace and central air are about 3 years old. Full unfinished basement for storage or future finish. One-car attached garage with opener and keyless entry. Out back, a large STAMPED CONCRETE patio, a level yard with a lawn sprinkler system, and a storage shed. Move in now, or hold the dirt: this street sits in a pocket where remodels and new construction trade at $800K and up. Updated finishes, one-level living, and Shawnee Mission schools at this price point do not last.

$2,594/mo

Est. mortgage payment based on a $389,900 home price.

All estimates are provided by Luxury Presence for informational purposes only. Actual amounts may vary.

Additional information

MLS® ID
2643494

Interior Features

Bedrooms
2
Bathrooms
2
Fireplace
Yes
Cooling
Yes
Heating
Yes
Basement
Yes

Exterior Features

Lot Size
0.18 Acres

Other Property Details

Garage
Yes
55+/Senior Community
No
MLS provider logo

Listings courtesy of Heartland MLS as distributed by MLS GRID

All information deemed reliable but not guaranteed and should be independently verified. All properties are subject to prior sale, change or withdrawal. Neither listing broker(s) nor Paul Michael Galbrecht shall be responsible for any typographical errors, misinformation, misprints and shall be held totally harmless. Properties displayed may be listed or sold by various participants in the MLS.

Based on information submitted to the MLS GRID as of 12:44 PM UTC on 10/18/2026. All data is obtained from various sources and may not have been verified by broker or MLS GRID. Supplied Open House Information is subject to change without notice. All information should be independently reviewed and verified for accuracy. Properties may or may not be listed by the office/agent presenting the information.

©2026 Heartland MLS. All rights reserved.

Powered by Luxury Presence
