Property photo 1
Property photo 2
Property photo 3
Property photo 4
Property photo 5
4 Beds
5 Baths
4,565 sqft

$900,000

9410 141st Street, Overland Park KS, 66221

Price per sqft$197.15
Built in1992
Property size4,565 sqft
Property typeResidential
Courtesy of ReeceNichols - Leawood, Gina Dennis Listing Contact:

Overview

Coming soon Nov 05, 2026

Listed Nov 5, 2026

Updated 9h ago

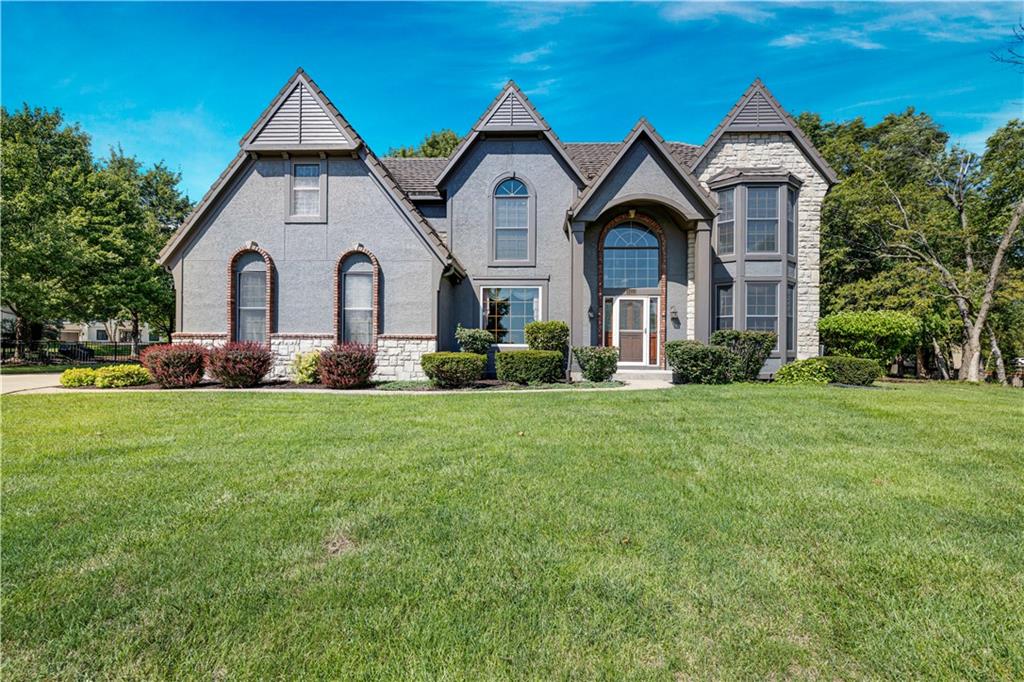
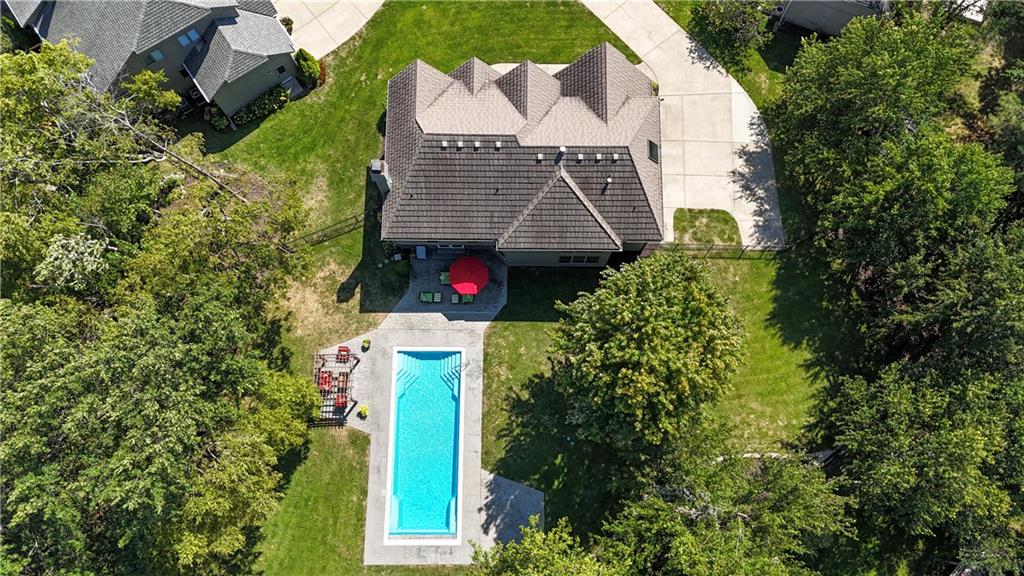
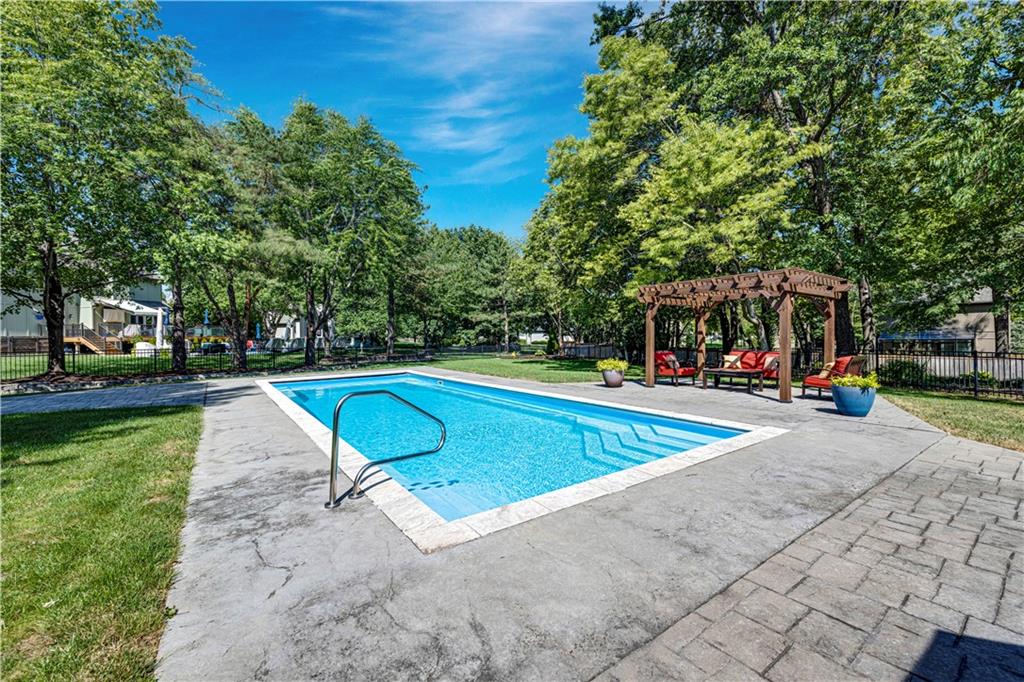
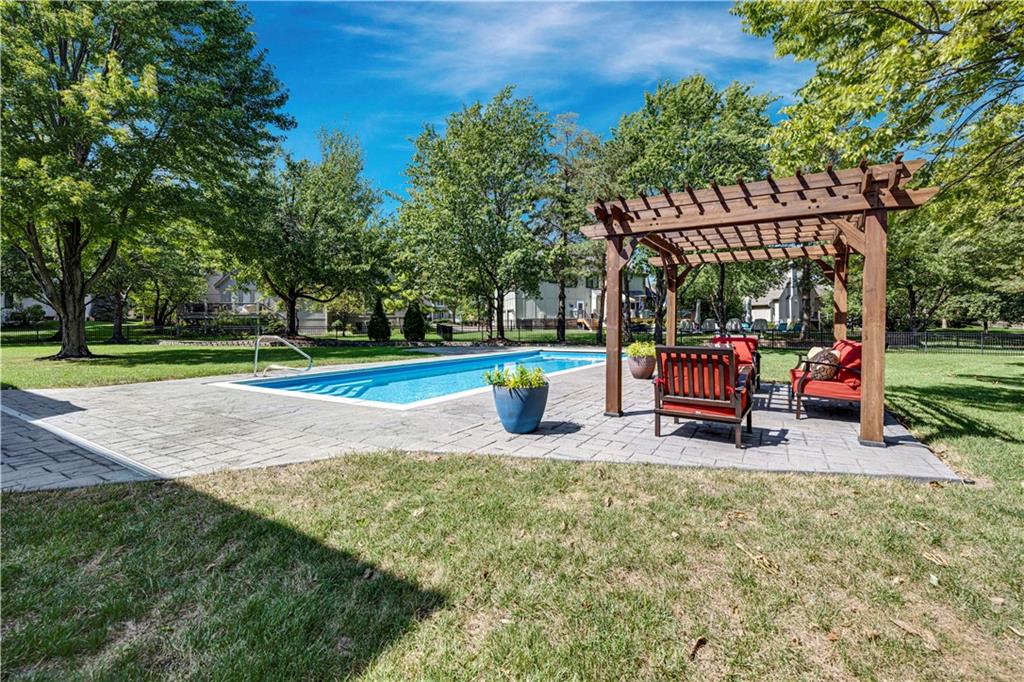
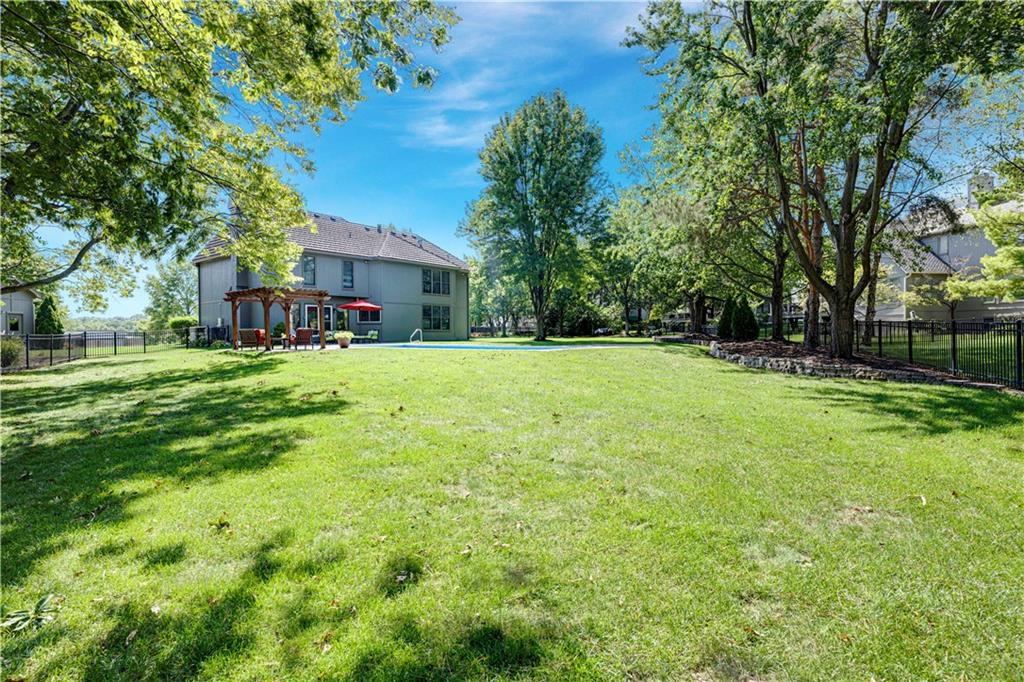
Checks All the Boxes in Popular Nottingham Forest South! Cul-de-sac location, incredible $120,000 pool, over half-acre lot, and steps from the award-winning Harmony elementary and middle school! Step inside and be impressed by the unique, one-of-a-kind staircase leading to the second level, with a spacious formal living room and dining room on either side. The inviting great room features a wood-burning/gas fireplace flanked by built-in bookcases, a wall of windows overlooking the pool, and a built-in bar with cabinetry—perfect for entertaining! The huge kitchen offers tons of cabinets, a breakfast bar, a large window overlooking the backyard, and a generous dining area with plenty of space for family dinners. The backyard is truly a showstopper! Situated on a level half-acre lot, this incredible pool features an automatic cover with both a pool heater and cooler and a new compressor in 2025. beautiful stone patio, pergola, and wrought-iron fencing. Best of all, there's still a large, fenced yard with plenty of room for outdoor games and activities! The spacious primary suite features a cozy sitting area and its own fireplace. The beautifully updated primary bath includes a new vanity, gorgeous tile flooring, soaking tub, large shower, and his-and-hers closets. Three additional generously sized bedrooms, two full baths, and extra attic storage complete the second level. The finished lower level is another fantastic entertaining space, featuring a third fireplace, built-in cabinetry, a pool table that stays, and a fourth full bath! Major updates include newer HVAC, windows, a metal Gerald lifetime warranty roof, and exterior paint. Lovingly maintained by its original owner. Neighborhood offers pool with lifeguards and swim team, clubhouse, tennis and pickleball courts, & walking trails. Close to everything, soccer and baseball fields, shopping, restaurants & 69 HWY. No carpool line with this house, the kids get to walk to school!

$5,988/mo

Est. mortgage payment based on a $900,000 home price.

All estimates are provided by Luxury Presence for informational purposes only. Actual amounts may vary.

Additional information

MLS® ID
2647064

Interior Features

Bedrooms
4
Bathrooms
5
Fireplace
Yes
Cooling
Yes
Heating
Yes
Basement
Yes

Exterior Features

Lot Size
0.53 Acres

Other Property Details

Garage
Yes
MLS provider logo

Listings courtesy of Heartland MLS as distributed by MLS GRID

All information deemed reliable but not guaranteed and should be independently verified. All properties are subject to prior sale, change or withdrawal. Neither listing broker(s) nor Paul Michael Galbrecht shall be responsible for any typographical errors, misinformation, misprints and shall be held totally harmless. Properties displayed may be listed or sold by various participants in the MLS.

Based on information submitted to the MLS GRID as of 12:25 AM UTC on 10/18/2026. All data is obtained from various sources and may not have been verified by broker or MLS GRID. Supplied Open House Information is subject to change without notice. All information should be independently reviewed and verified for accuracy. Properties may or may not be listed by the office/agent presenting the information.

©2026 Heartland MLS. All rights reserved.

Powered by Luxury Presence
