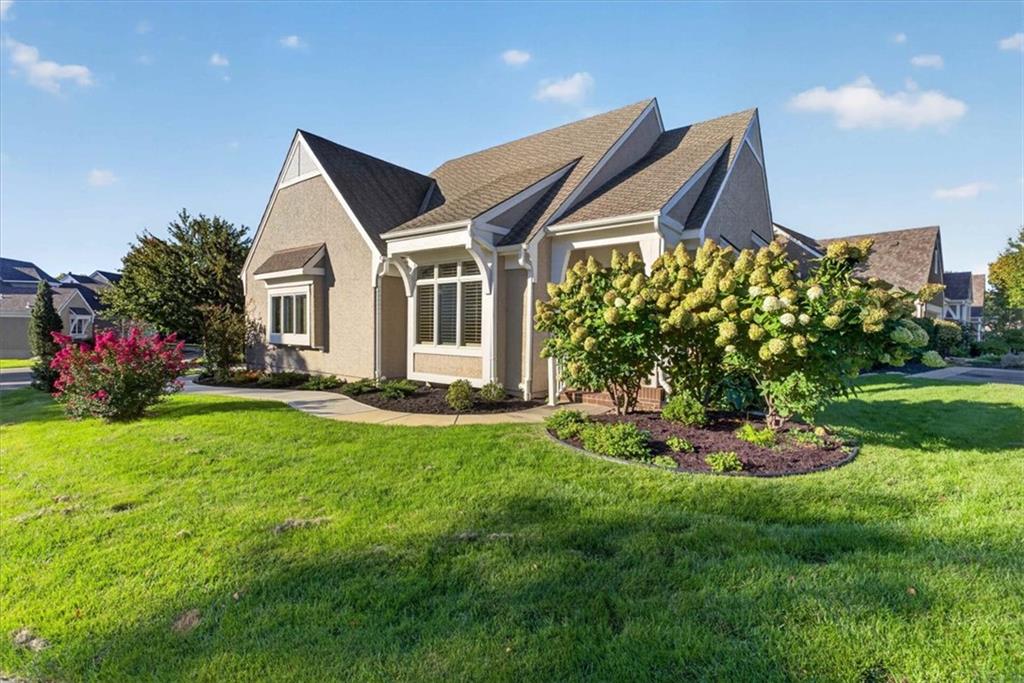
Property photo 1
Property photo 2
Property photo 3
Property photo 4
Property photo 5
4 Beds
3 Baths
2,648 sqft

$570,000

12501 W 123rd Street, Overland Park KS, 66213

Price per sqft$215.26
Built in2003
Property size2,648 sqft
Property typeResidential
Courtesy of BHG Kansas City Homes, Terri Monrad Listing Contact:

Overview

Coming soon Oct 22, 2026

Listed Oct 22, 2026

Updated 34h ago

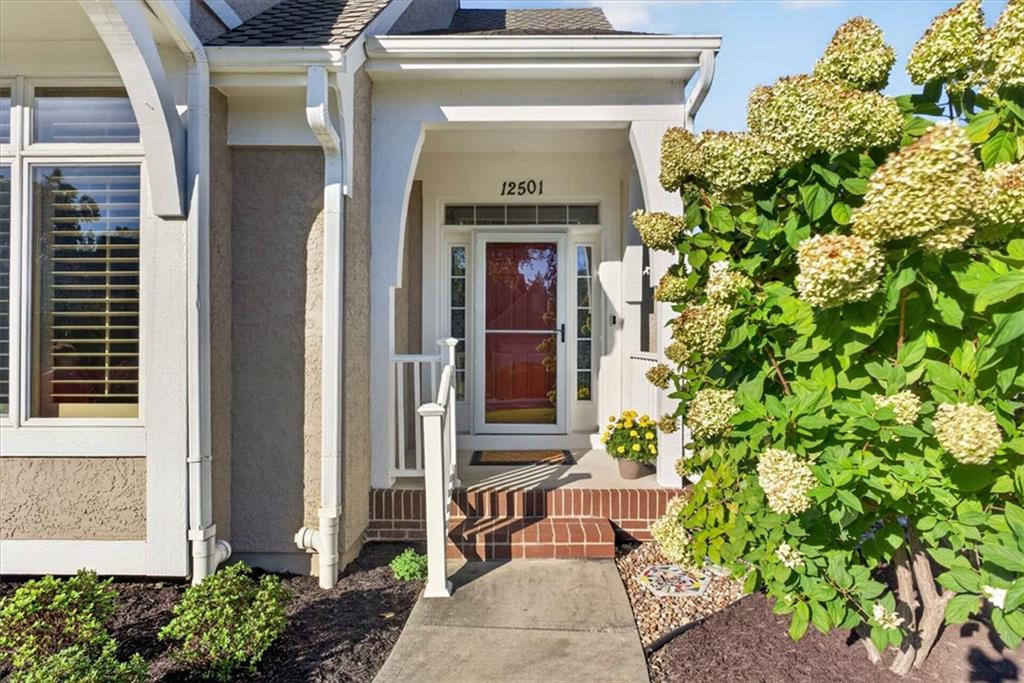
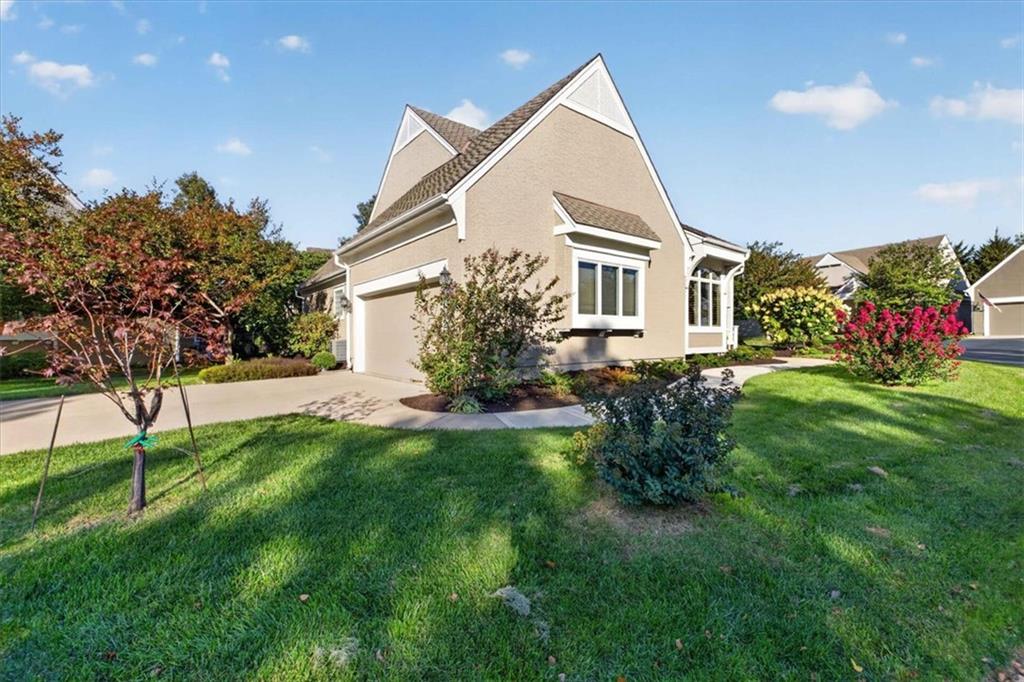
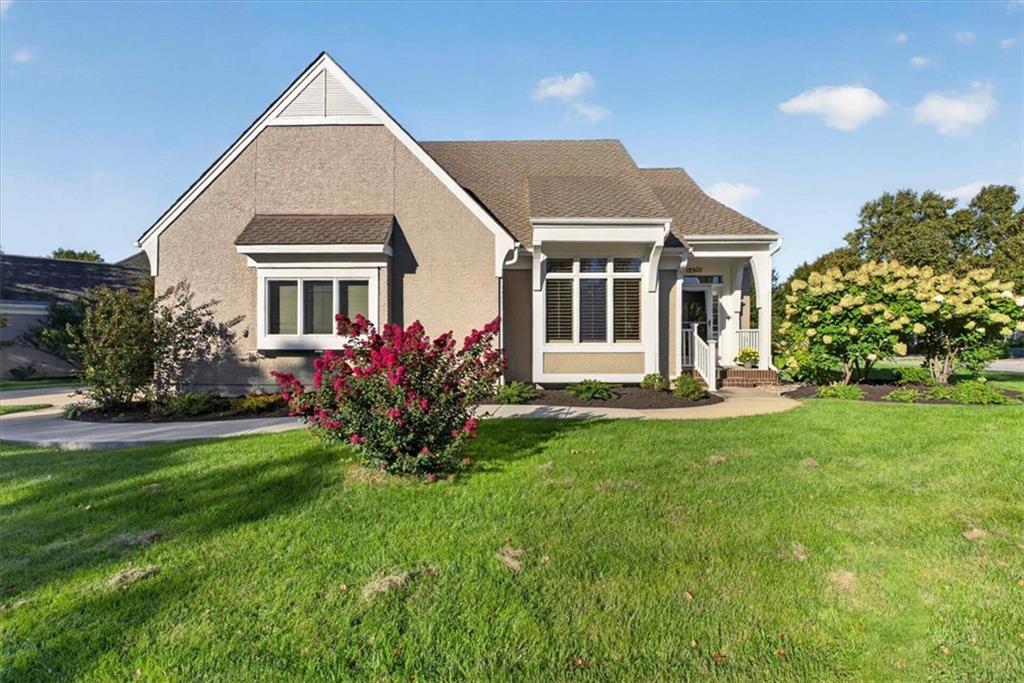
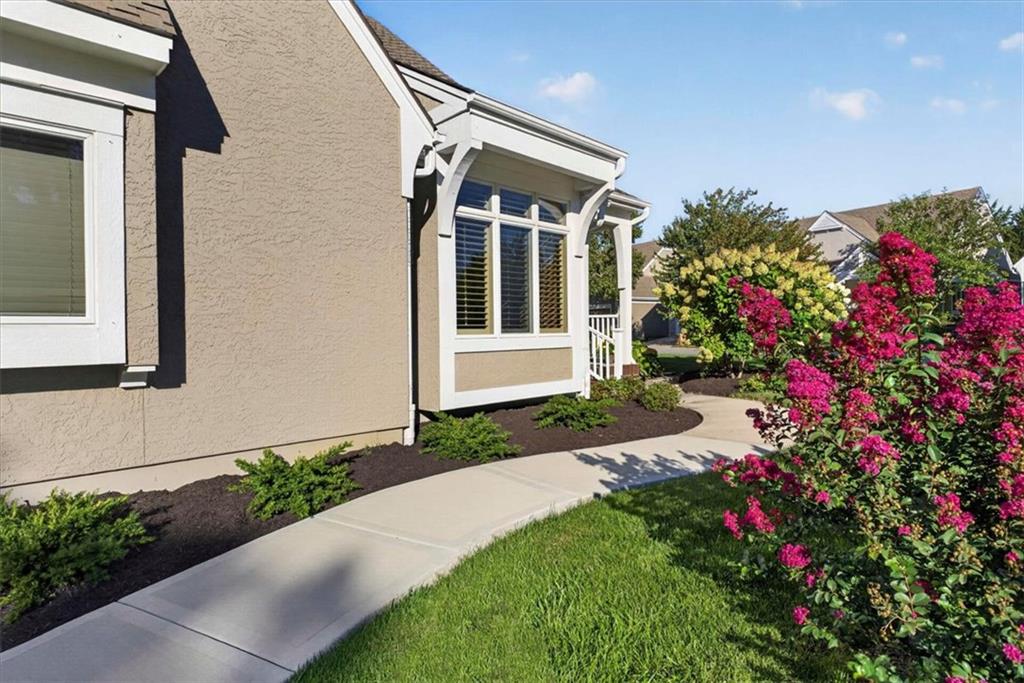
Less time on maintenance, more time enjoying the things you love! Welcome to the Villas of Fairway Woods, where maintenance-provided living, inviting spaces and wonderful neighborhood amenities come together. Conveniently located near Overland Park golf courses, shopping, dining and parks, this villa offers the lifestyle you've been looking for! Step inside to a welcoming great room featuring a cozy fireplace, built-ins and custom window shutters. The kitchen and dining area open to a secluded patio surrounded by lush landscaping—your own peaceful retreat for morning coffee, outdoor dining or relaxing with friends. The spacious main-level primary suite features a bright, airy bath and generous walk-in closet. A second main-level bedroom, filled with natural light, makes an ideal guest room or home office, with another full bath conveniently nearby. Downstairs, you'll find two additional bedrooms, a full bath, comfortable family room space and abundant storage complete with storage racks and a sink. A stair lift provides added convenience and accessibility between levels. A NEW hot water heater is an added bonus! Beyond your front door, enjoy the benefits of an active villa community with a neighborhood pool, clubhouse and access to the Indian Creek Trail for walking and biking. The HOA takes care of lawn maintenance, snow removal, exterior trim painting, sprinkler system maintenance and water, and private street maintenance—giving you more time for golf, travel, hobbies and simply enjoying life! Discover the ease of villa living at Fairway Woods—where your time is yours to enjoy!

$3,792/mo

Est. mortgage payment based on a $570,000 home price.

All estimates are provided by Luxury Presence for informational purposes only. Actual amounts may vary.

Additional information

MLS® ID
2646722

Interior Features

Bedrooms
4
Bathrooms
3
Fireplace
Yes
Cooling
Yes
Heating
Yes
Basement
Yes

Exterior Features

Lot Size
0.11 Acres

Other Property Details

Association Fee Frequency
Monthly
Garage
Yes
55+/Senior Community
No
MLS provider logo

Listings courtesy of Heartland MLS as distributed by MLS GRID

All information deemed reliable but not guaranteed and should be independently verified. All properties are subject to prior sale, change or withdrawal. Neither listing broker(s) nor Paul Michael Galbrecht shall be responsible for any typographical errors, misinformation, misprints and shall be held totally harmless. Properties displayed may be listed or sold by various participants in the MLS.

Based on information submitted to the MLS GRID as of 12:23 PM UTC on 10/16/2026. All data is obtained from various sources and may not have been verified by broker or MLS GRID. Supplied Open House Information is subject to change without notice. All information should be independently reviewed and verified for accuracy. Properties may or may not be listed by the office/agent presenting the information.

©2026 Heartland MLS. All rights reserved.

Powered by Luxury Presence
