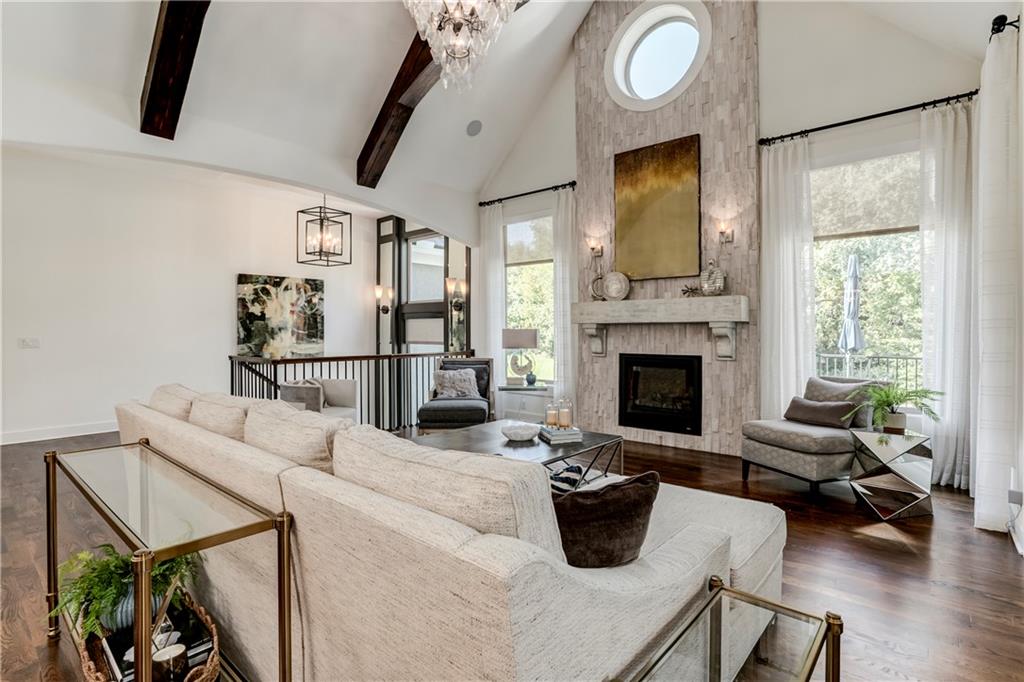
Property photo 1
Property photo 2
Property photo 3
Property photo 4
Property photo 5
4 Beds
4 Baths
4,735 sqft

$1,850,000

12720 W 161st Street, Overland Park KS, 66221

Price per sqft$390.71
Property size4,735 sqft
Property typeResidential
Courtesy of ReeceNichols -Johnson County W, Melissa Irish Listing Contact:

Overview

Active

Listed Oct 15, 2026

Updated 3h ago

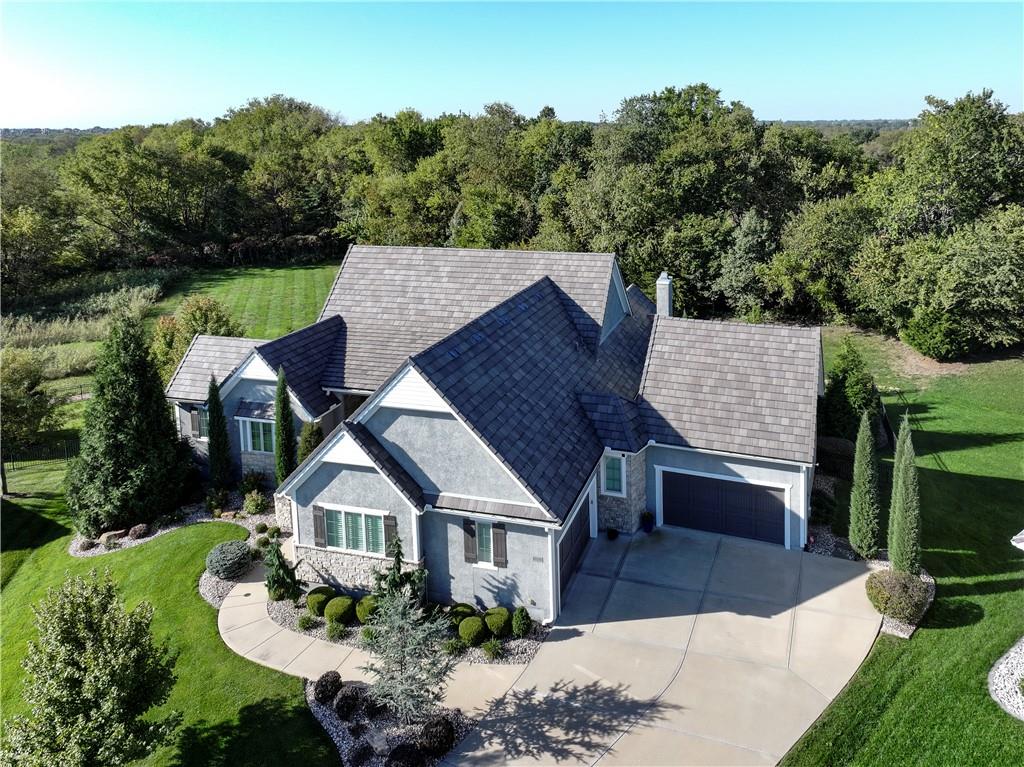
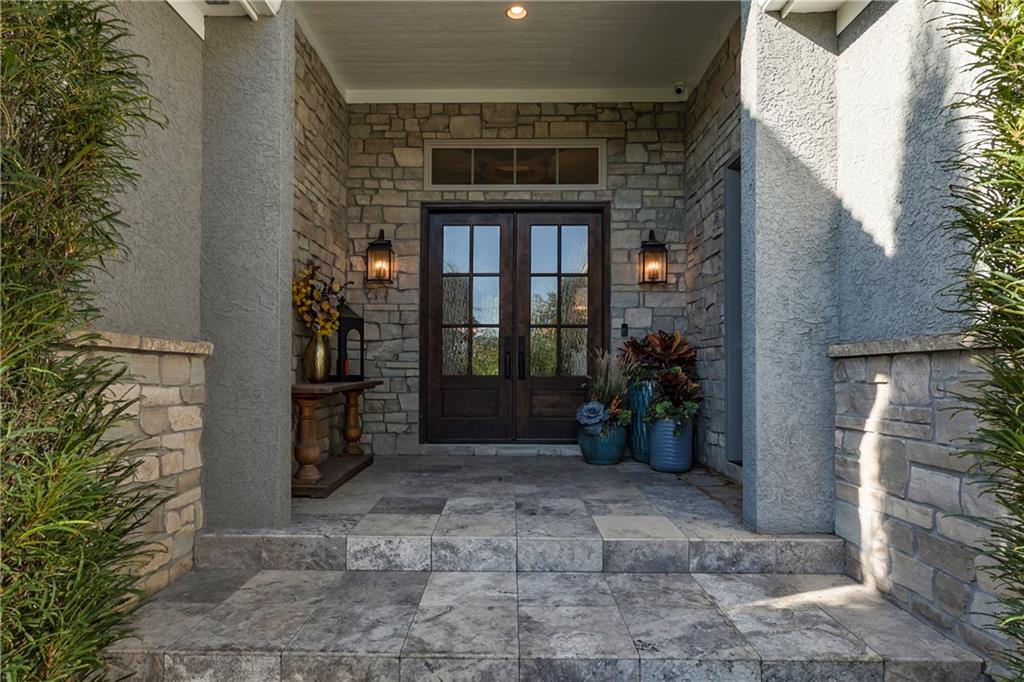
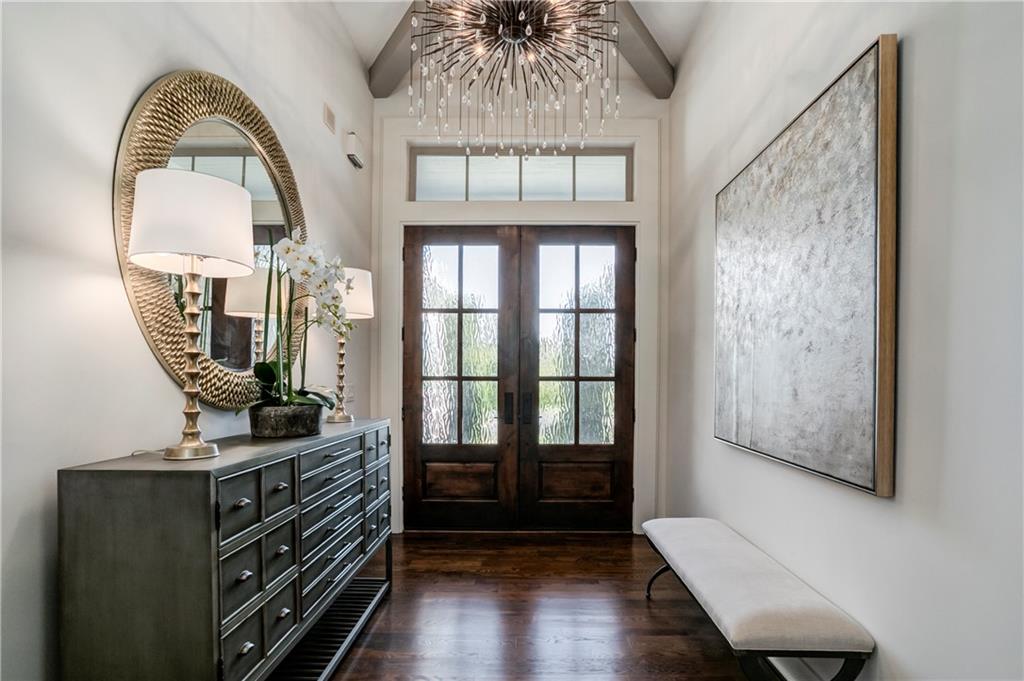
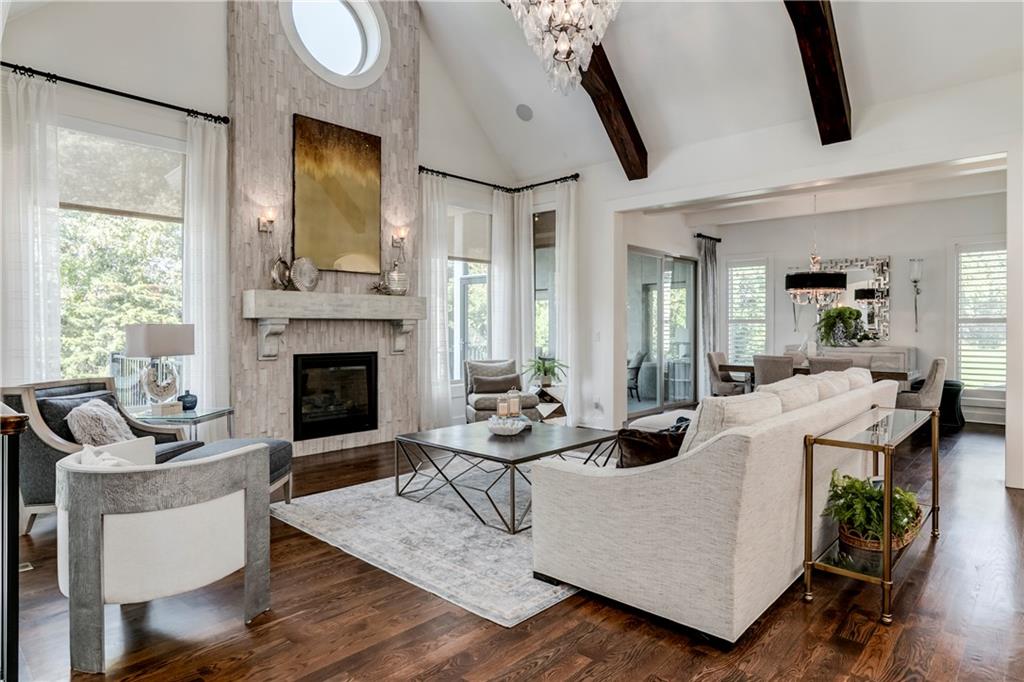
The attention to detail in the finishes is breathtaking; you will not be disappointed—this serene location backs up to a treelined greenspace and sits across from the subdivision lake. The custom-designed heated pool with hardscape features and immaculately landscaped surroundings give you a private oasis to enjoy for years to come. A screened-in porch with motorized screens at the walkout door creates the perfect place to enjoy a movie night with incredible sunsets for a backdrop. Meticulous attention to the finishes and features of every room, from the designer light fixtures, the built-in appliances, the extensive trim work, and custom stone accents throughout, ensures every detail was customized to an exquisite aesthetic. Enter through the unique travertine stone floor front porch with stained double doors or the separate entry into the mudroom. Private Master Suite with a stunning beamed vault ceiling and angled bay windows. Master Bath includes an elegant and indulgent experience with the custom shower and free-standing tub. Separate vanities with custom cabinetry, quartz vanity tops, and marble shower and tile floors that are heated. The dual master closets have built-in mirrored cabinetry and a custom closet system. The main-level office is currently being used as a sitting room and could easily be adapted to a second bedroom on the main level. The kitchen is the heart of the home, with built-in appliances and antiqued mirrored cabinetry, an oversized quartz island, and an additional built-in buffet area in the dining room; there is plenty of room to host even the largest of meals. Enjoy the covered deck, with the wood-burning fireplace, stained shiplap ceiling, and the attached open balcony space that's perfect for grilling. The basement living room includes a stunning bar with mirror feature walls, hand-selected countertops, a built-in ice maker, and a wine fridge. Area amenities include a trail system that has an access point by the lake.

$12,308/mo

Est. mortgage payment based on a $1,850,000 home price.

All estimates are provided by Luxury Presence for informational purposes only. Actual amounts may vary.

Additional information

MLS® ID
2647293

Interior Features

Bedrooms
4
Bathrooms
4
Fireplace
Yes
Cooling
Yes
Heating
Yes
Basement
Yes

Exterior Features

Lot Size
0.44 Acres

Other Property Details

Association Fee Frequency
Yearly
Garage
Yes
Pool
Yes
55+/Senior Community
No
MLS provider logo

Listings courtesy of Heartland MLS as distributed by MLS GRID

All information deemed reliable but not guaranteed and should be independently verified. All properties are subject to prior sale, change or withdrawal. Neither listing broker(s) nor Paul Michael Galbrecht shall be responsible for any typographical errors, misinformation, misprints and shall be held totally harmless. Properties displayed may be listed or sold by various participants in the MLS.

Based on information submitted to the MLS GRID as of 3:58 PM UTC on 10/16/2026. All data is obtained from various sources and may not have been verified by broker or MLS GRID. Supplied Open House Information is subject to change without notice. All information should be independently reviewed and verified for accuracy. Properties may or may not be listed by the office/agent presenting the information.

©2026 Heartland MLS. All rights reserved.

Powered by Luxury Presence
