Property photo 1
Property photo 2
Property photo 3
Property photo 4
Property photo 5
4 Beds
4 Baths
2,588 sqft

$635,000

6115 NW 104th Terrace, Kansas City MO, 64154

Price per sqft$245.36
Built in2016
Property size2,588 sqft
Property typeResidential
Courtesy of Seek Real Estate, Georgiane Hayhow Listing Contact:

Overview

Active

Listed Oct 15, 2026

Updated 8h ago

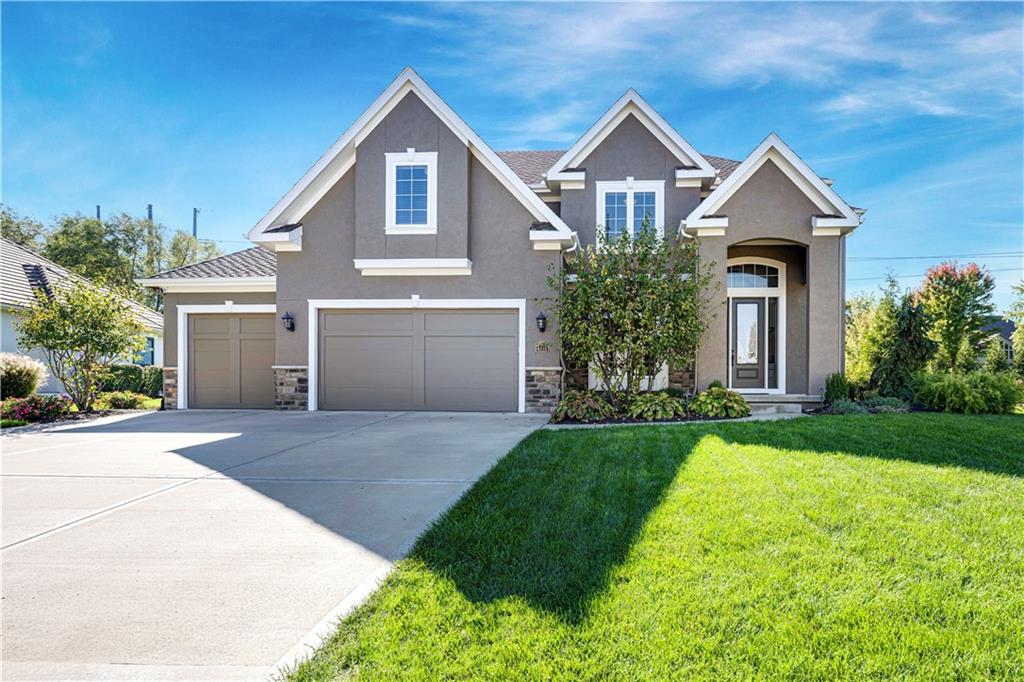
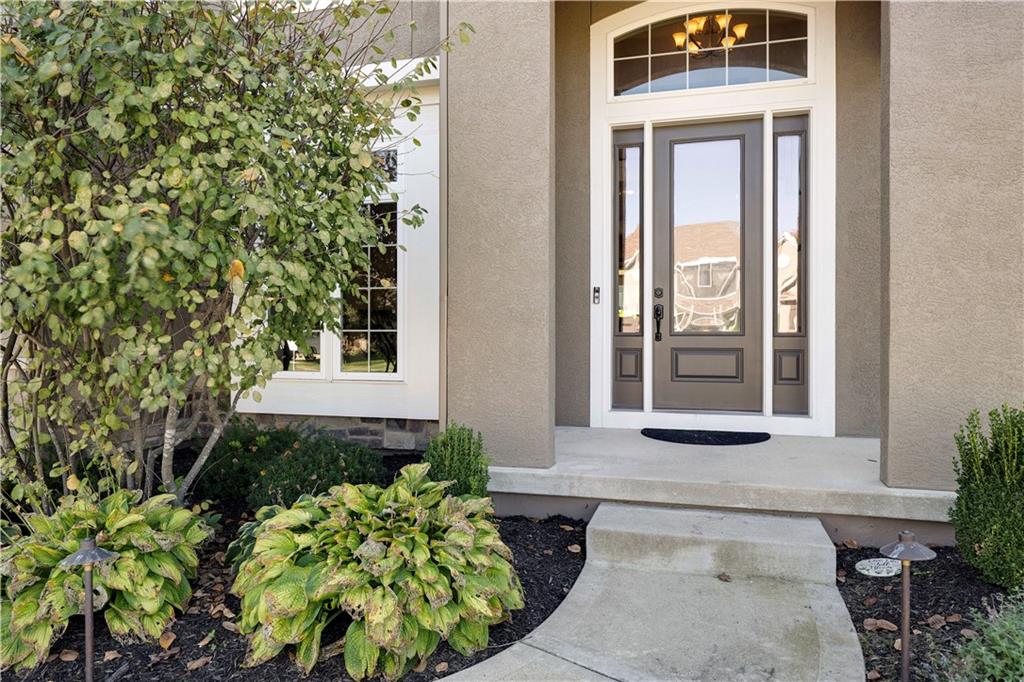
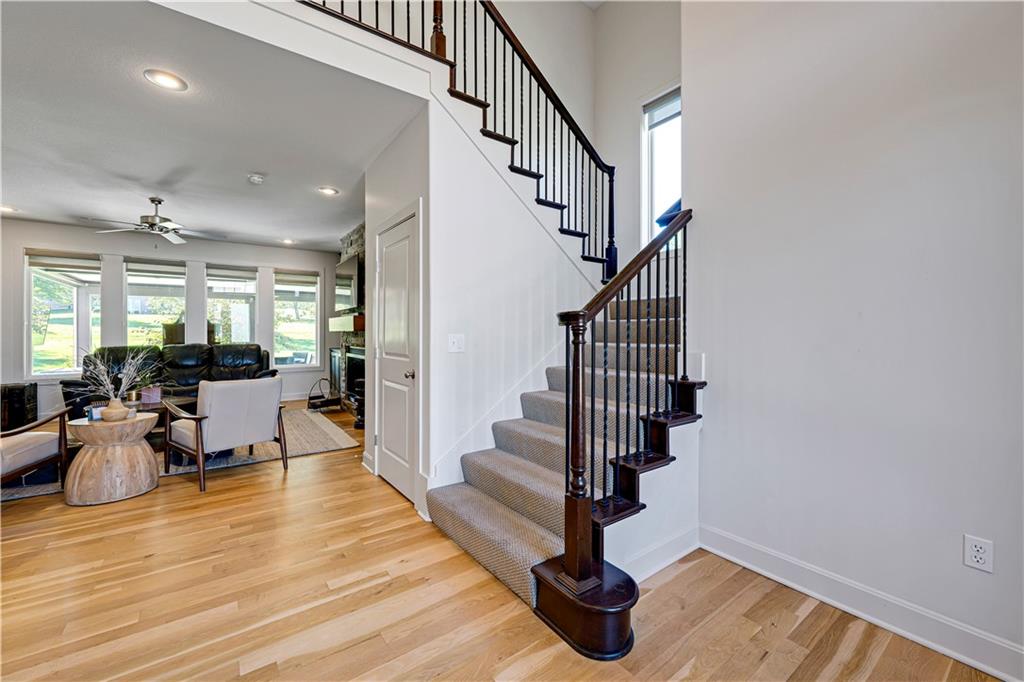
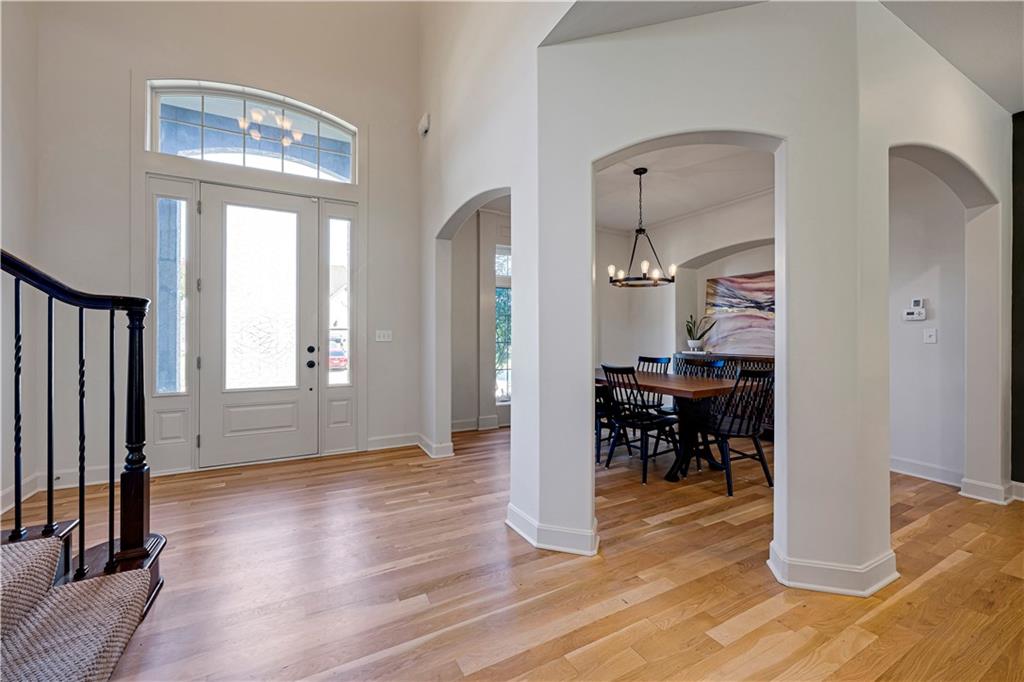
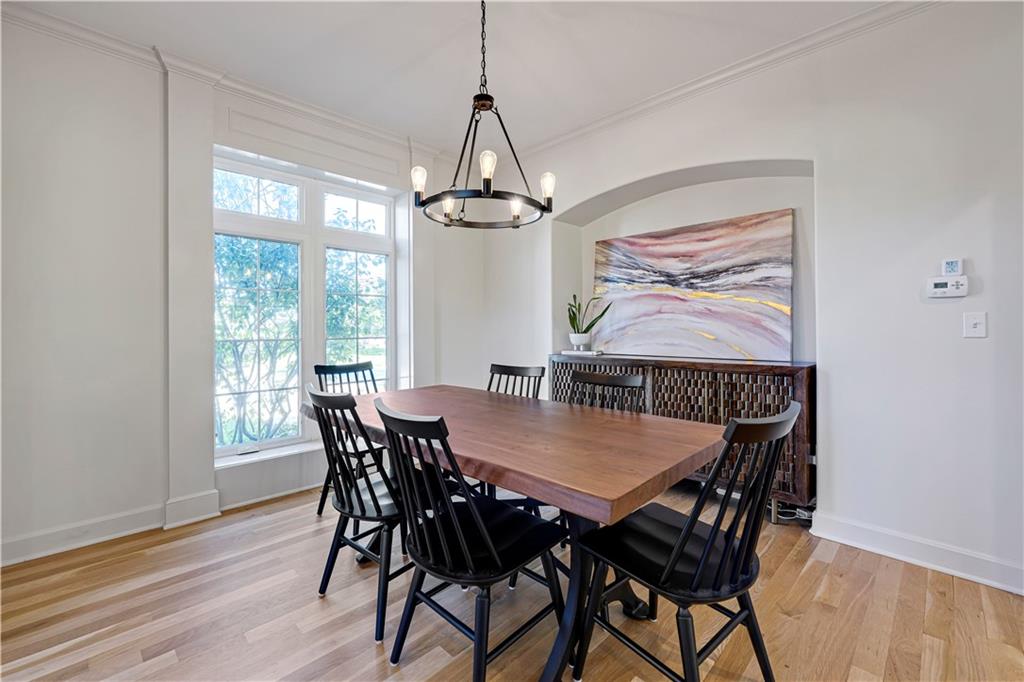
Enjoy an exquisite blend of comfort and convenience in this sophisticated two story home with an inviting, sun-filled floor plan boasting freshly updated finishes inside and out! Main level features hardwood floors, great room with native stone fireplace, floor-to-ceiling windows and elegant decor. Formal dining area is ready for entertaining in style. Designer kitchen features gorgeous custom cabinets, huge eat-in island, stainless appliances plus classic granite counters. Bonus walk-in pantry with lots of storage available. Spacious seating in breakfast/coffee room looks out to verdant backyard. Elegant powder room conveniently located in hallway plus rear foyer has mud area/drop zone with built-in bench. Primary suite is spacious with large walk-in closet and luxurious bathroom. Convenient second level laundry room in center hall. Upper level also features three additional bedrooms – each with walk-in closets. Both second floor bathrooms are trimmed with neutral tile on walls and floors. Outdoors you can delight in the perfection of the massive, private backyard (nearly half an acre!) and multiple patio areas. Covered main patio features motorized louvered ceiling, enjoy the stone and granite outdoor kitchen grilling area, dining patio and built-in fire pit area! Lower level has high ceilings and full egress window, so there’s plenty of room to grow. Tiffany Greens neighborhood amenities include community center, award-winning golf course, scenic landscaping, swimming complex with 25-meter pool + separate children’s pool. Fantastic Platte County schools with Barry Elementary and Platte City Middle feeding to Platte County High.

$4,225/mo

Est. mortgage payment based on a $635,000 home price.

All estimates are provided by Luxury Presence for informational purposes only. Actual amounts may vary.

Additional information

MLS® ID
2647212

Interior Features

Bedrooms
4
Bathrooms
4
Fireplace
Yes
Cooling
Yes
Heating
Yes
Basement
Yes

Exterior Features

Lot Size
0.46 Acres

Other Property Details

Association Fee Frequency
Yearly
Garage
Yes
55+/Senior Community
No
MLS provider logo

Listings courtesy of Heartland MLS as distributed by MLS GRID

All information deemed reliable but not guaranteed and should be independently verified. All properties are subject to prior sale, change or withdrawal. Neither listing broker(s) nor Paul Michael Galbrecht shall be responsible for any typographical errors, misinformation, misprints and shall be held totally harmless. Properties displayed may be listed or sold by various participants in the MLS.

Based on information submitted to the MLS GRID as of 3:28 PM UTC on 10/16/2026. All data is obtained from various sources and may not have been verified by broker or MLS GRID. Supplied Open House Information is subject to change without notice. All information should be independently reviewed and verified for accuracy. Properties may or may not be listed by the office/agent presenting the information.

©2026 Heartland MLS. All rights reserved.

Powered by Luxury Presence
