Leave a Message

Thank you for your message. I will be in touch with you shortly.

15009 Horton Street
15009 Horton Street
15009 Horton Street
15009 Horton Street
15009 Horton Street
15009 Horton Street
15009 Horton Street
15009 Horton Street
15009 Horton Street
15009 Horton Street
15009 Horton Street
15009 Horton Street
15009 Horton Street
15009 Horton Street
15009 Horton Street
15009 Horton Street
15009 Horton Street
15009 Horton Street
15009 Horton Street
15009 Horton Street
15009 Horton Street
15009 Horton Street
15009 Horton Street
15009 Horton Street
15009 Horton Street
15009 Horton Street
15009 Horton Street
15009 Horton Street
15009 Horton Street
15009 Horton Street
15009 Horton Street
15009 Horton Street
15009 Horton Street
15009 Horton Street
15009 Horton Street
15009 Horton Street
15009 Horton Street
15009 Horton Street
SEE ALL PHOTOS
15009 Horton Street
15009 Horton Street
15009 Horton Street
15009 Horton Street
15009 Horton Street
15009 Horton Street
15009 Horton Street
15009 Horton Street
15009 Horton Street
15009 Horton Street
15009 Horton Street
15009 Horton Street
15009 Horton Street
15009 Horton Street
15009 Horton Street
15009 Horton Street
15009 Horton Street
15009 Horton Street
15009 Horton Street
15009 Horton Street
15009 Horton Street
15009 Horton Street
15009 Horton Street
15009 Horton Street
15009 Horton Street
15009 Horton Street
15009 Horton Street
15009 Horton Street
15009 Horton Street
15009 Horton Street
15009 Horton Street
15009 Horton Street
15009 Horton Street
15009 Horton Street
15009 Horton Street
15009 Horton Street
15009 Horton Street
15009 Horton Street
Courtesy of ReeceNichols - Leawood, Kathleen Markham Listing Contact:  
Sold

15009 Horton Street

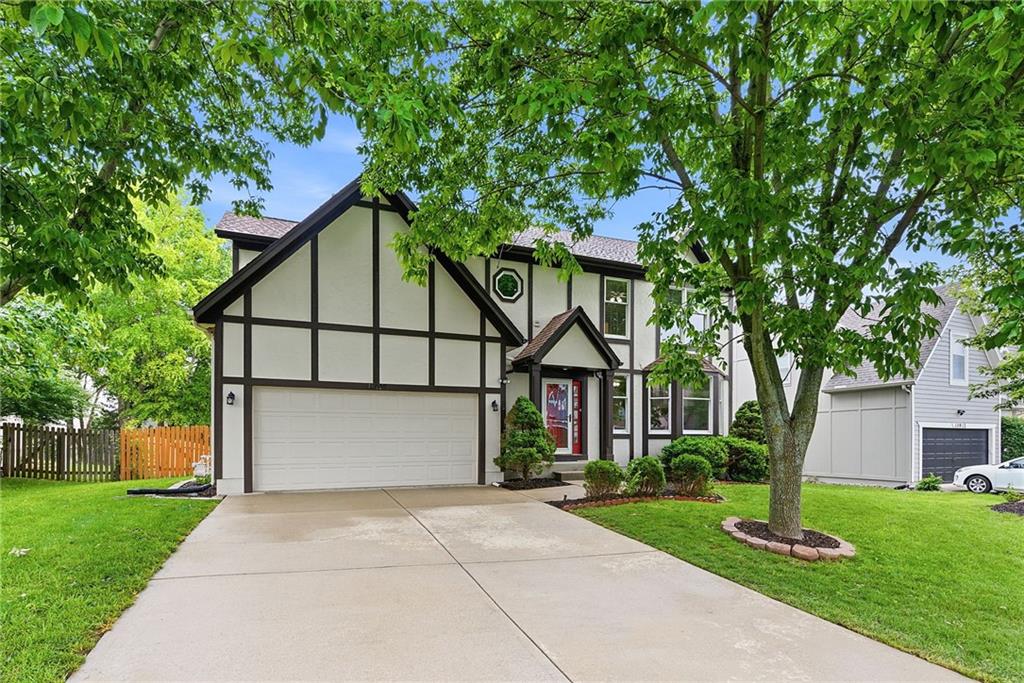
15009 Horton Street, Overland Park, KS 66223

Re-listed: Seller heard the feedback -- New interior paint throughout and new high end carpet. Live the lifestyle everyone wants --stocked fishing lakes, scenic trails, a neighborhood pool, playgrounds, and one of Johnson County's most sought-after elementary school experiences come together.

Located in the highly acclaimed Blue Valley School District, this home is served by the coveted Regency Place Elementary, a school sought out by buyers for its strong reputation, engaged parent community, and outstanding educational opportunities.

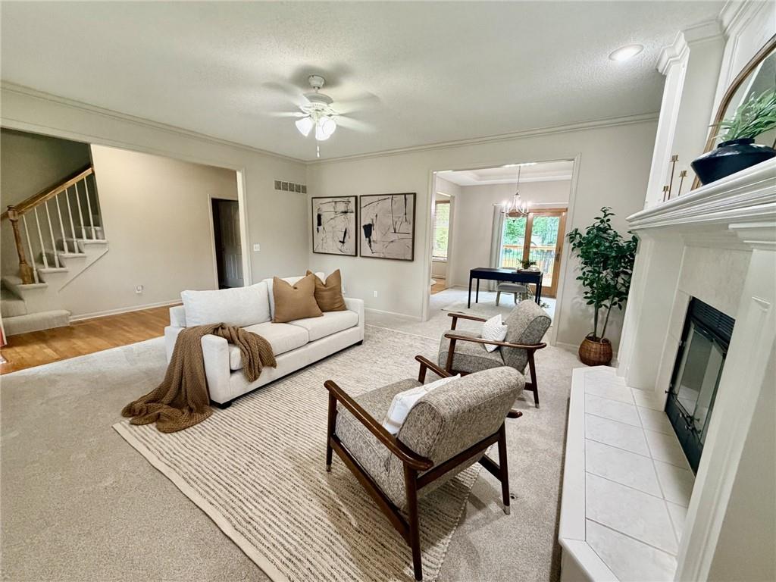
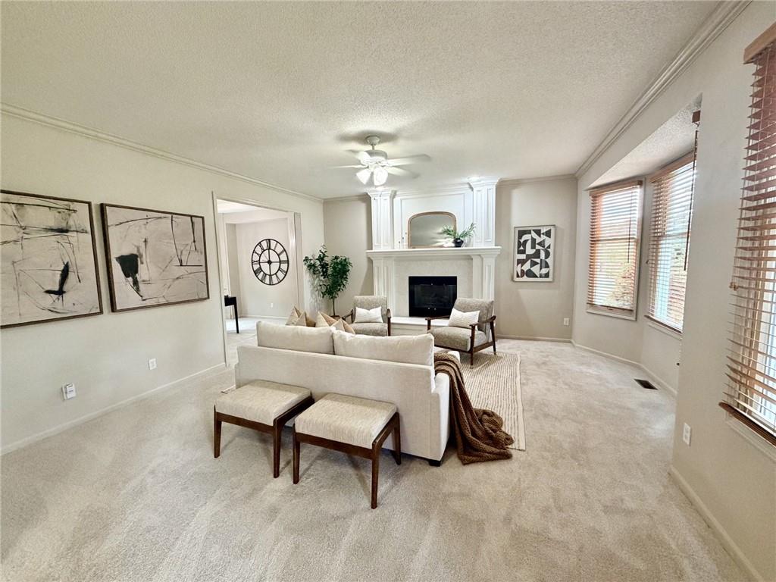
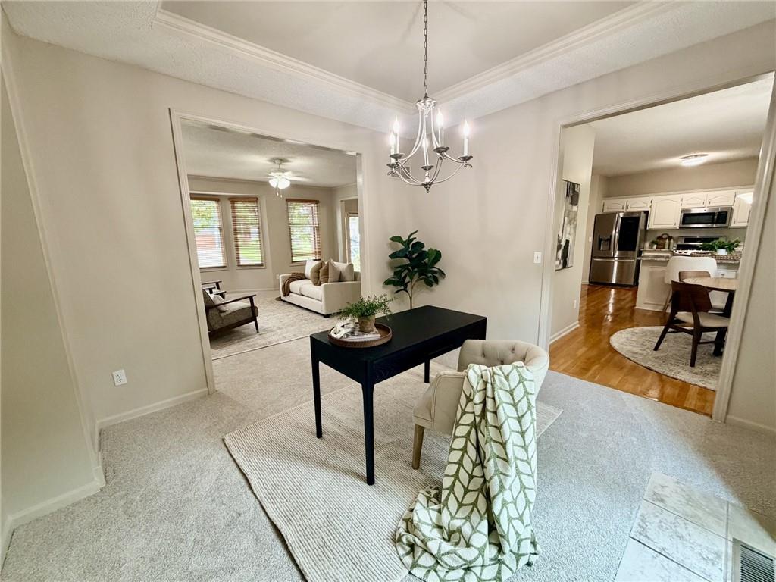
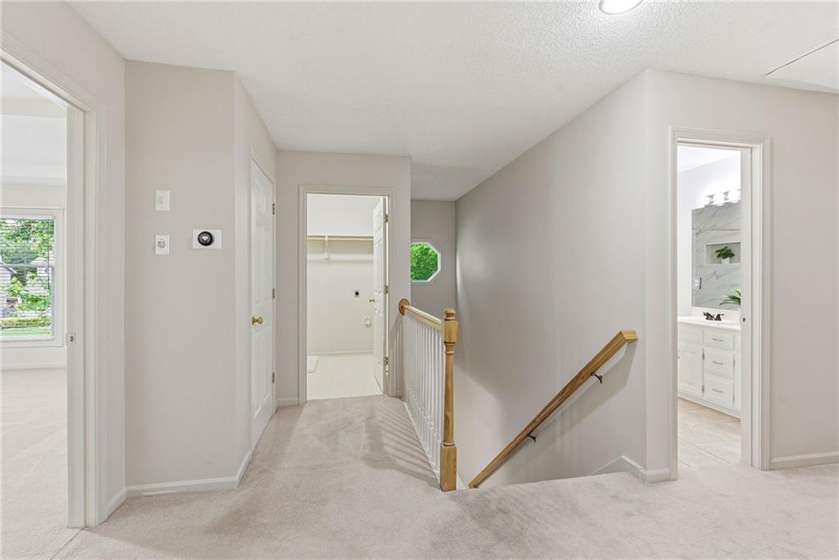
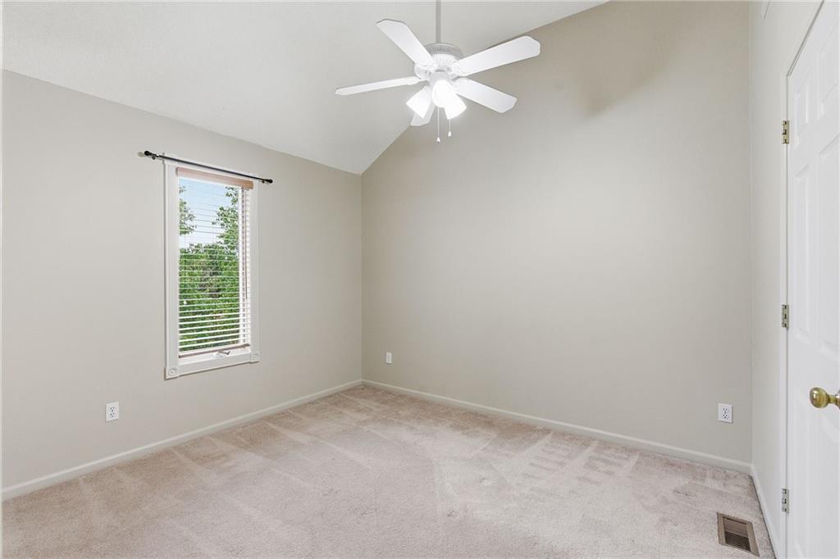
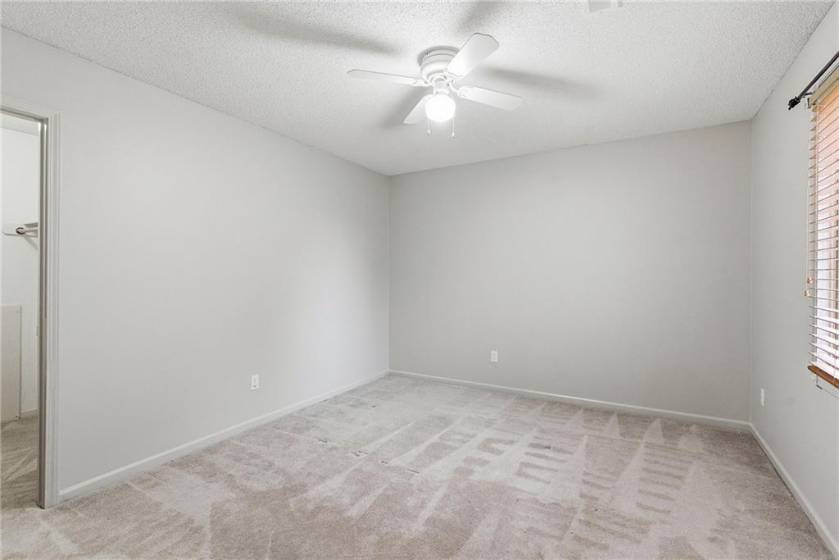
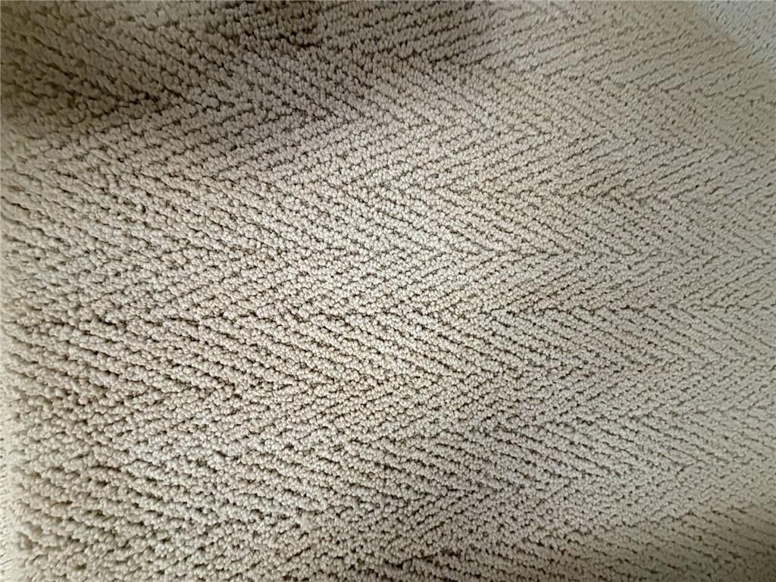
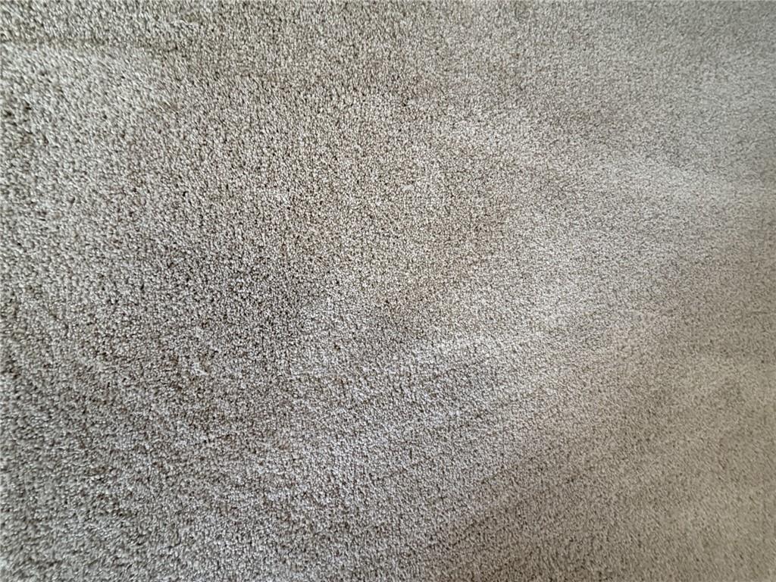
Inside, this beautifully maintained home is truly move-in ready. Recently painted throughout in Sherwin Williams' popular Accessible Beige, the interior offers a fresh, warm, designer-inspired palette that appeals to today's buyers. New designer stair carpet and high-traffic carpet throughout the first and second floors provide both style and durability.

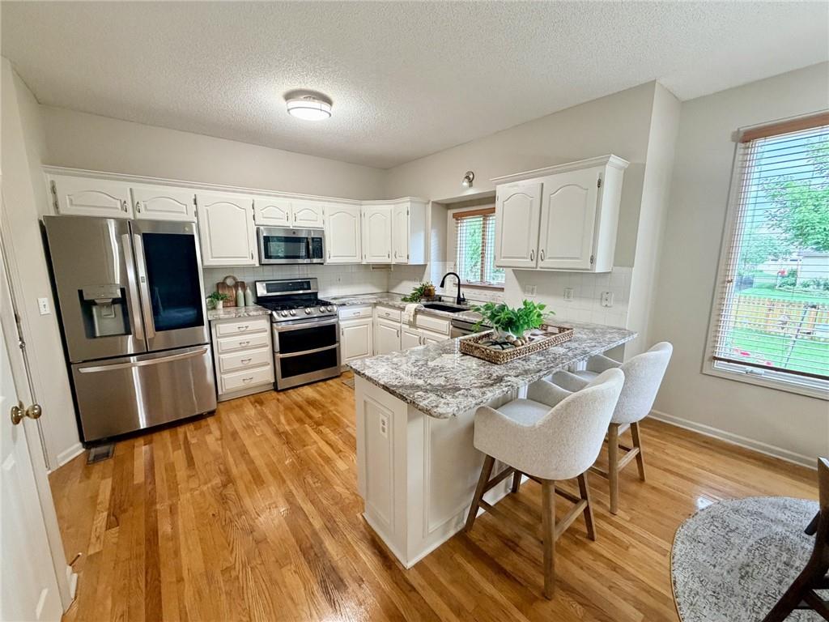
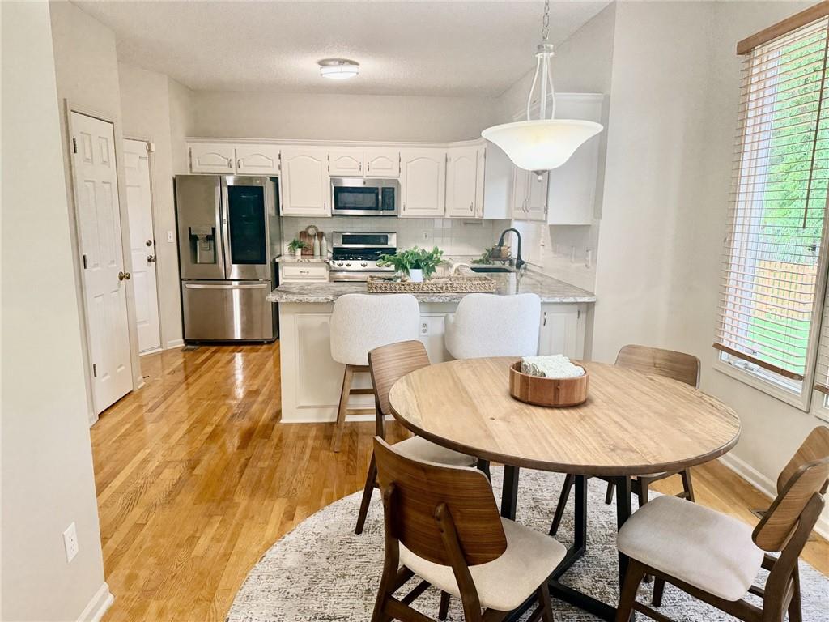
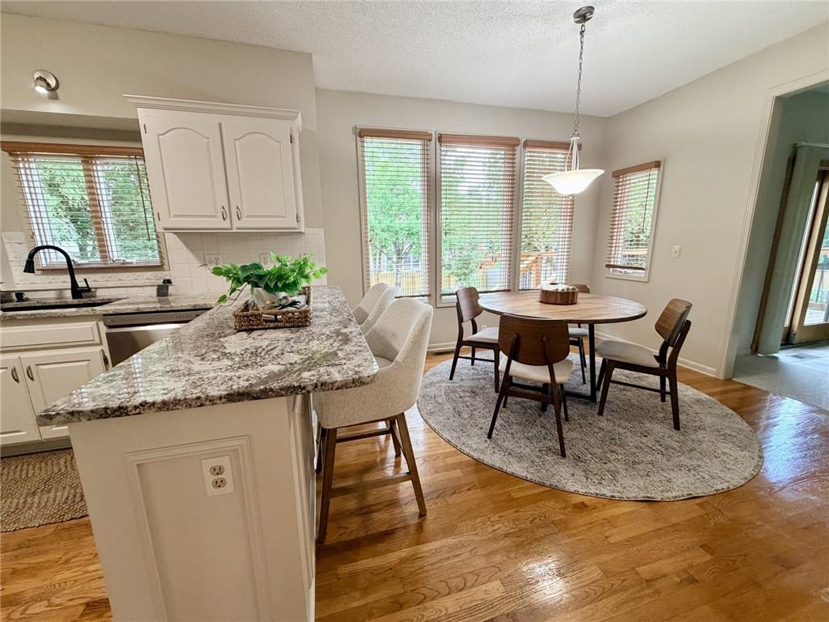
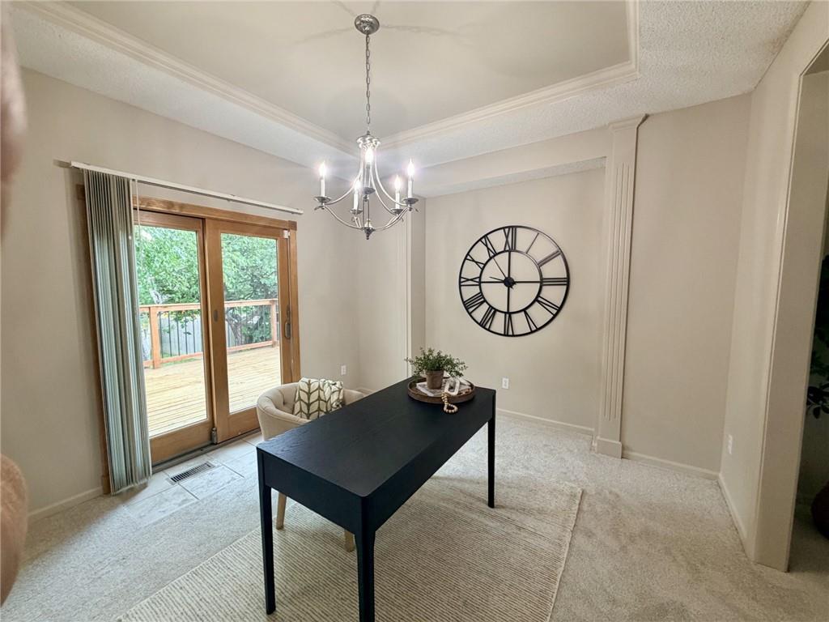
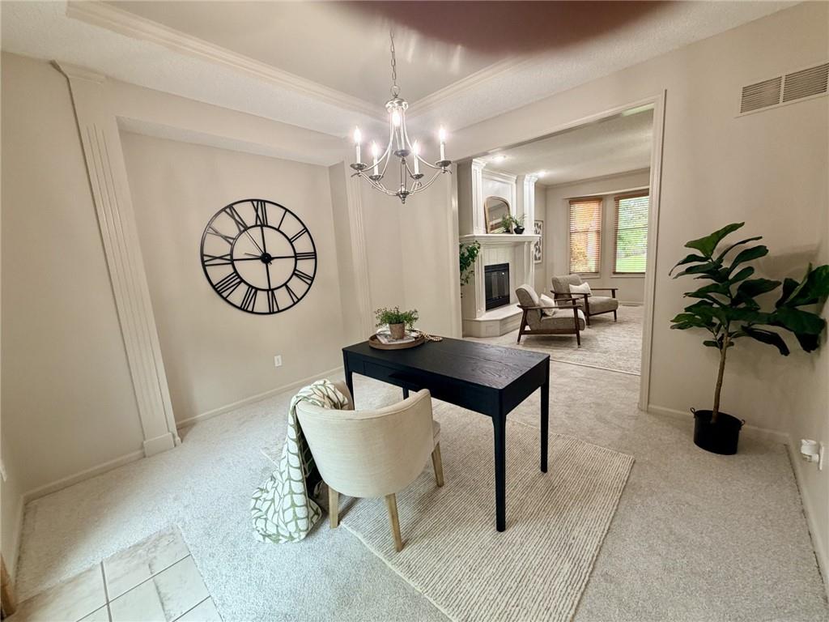
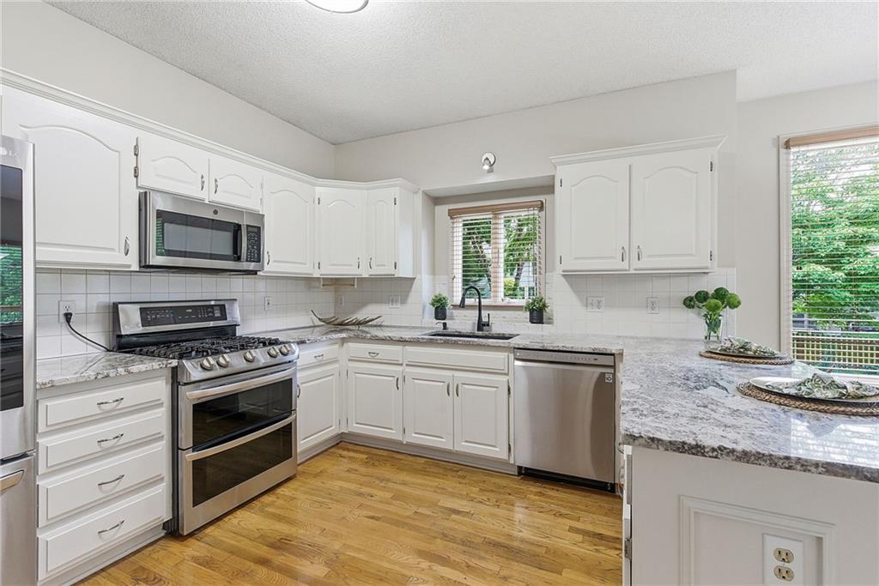
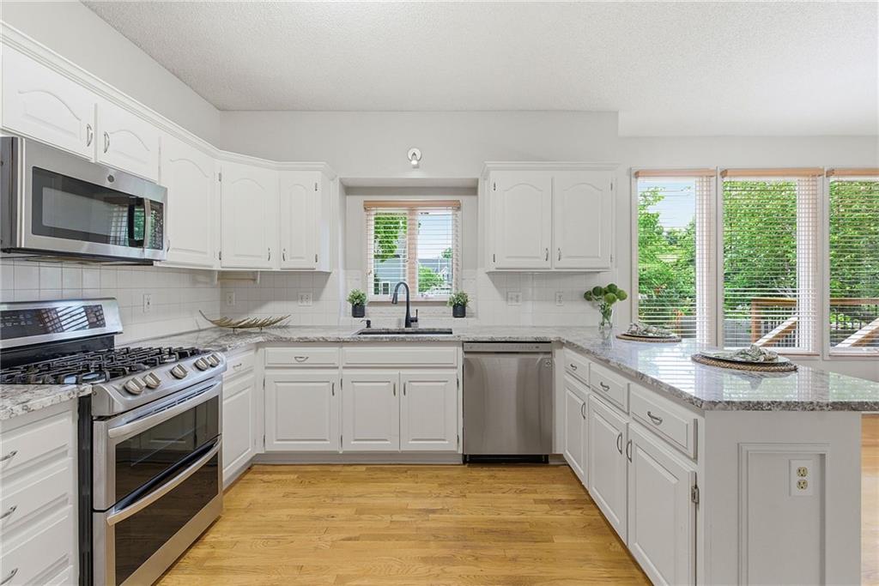
The updated kitchen features granite countertops, stainless steel appliances, hardwood floors, breakfast bar seating, and a bright breakfast nook. A wall of windows fills the spacious living room with natural light, creating an inviting space for everyday living and entertaining. The formal dining room is perfect for hosting holidays and special occasions.

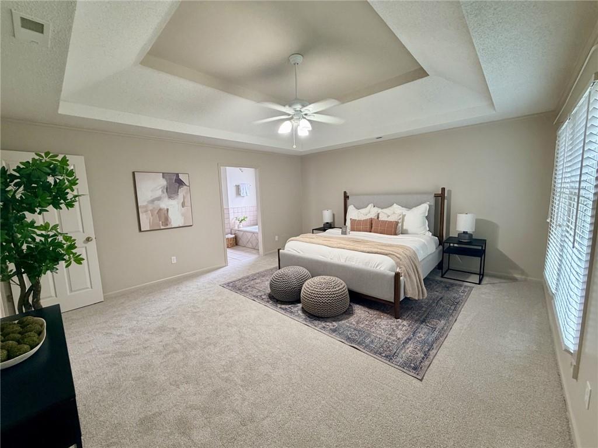
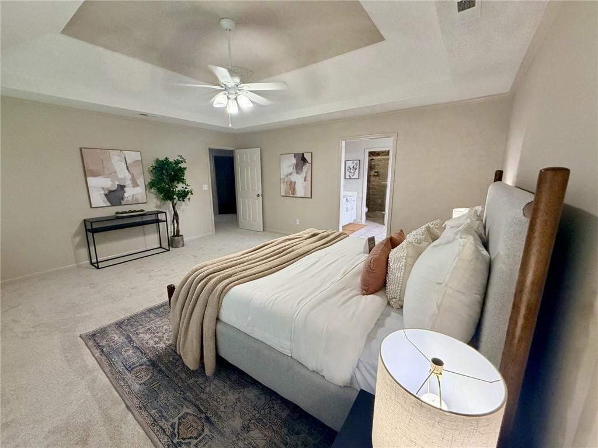
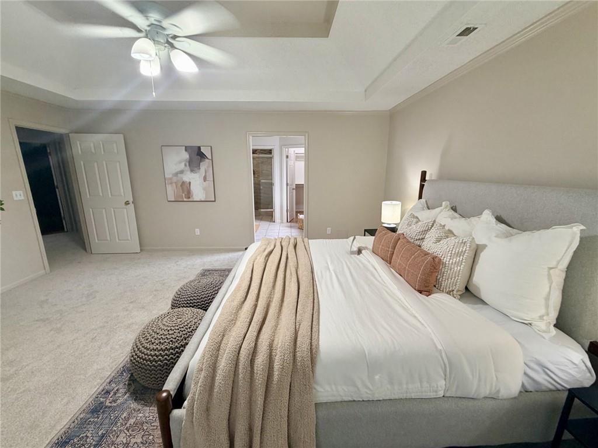
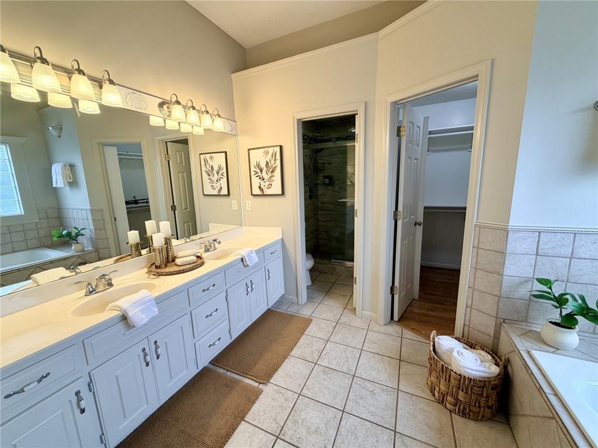
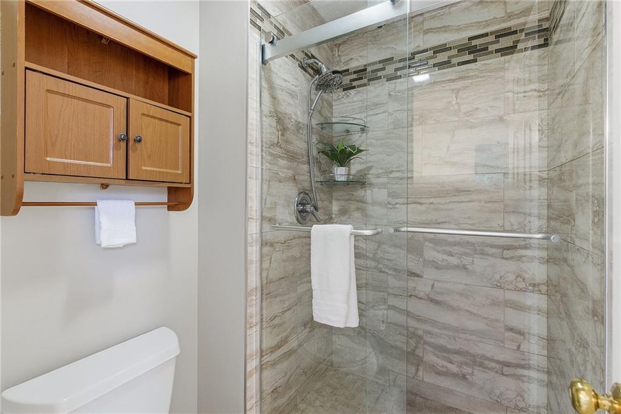
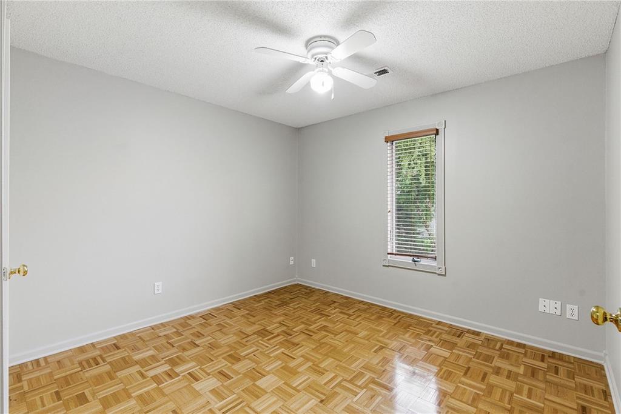
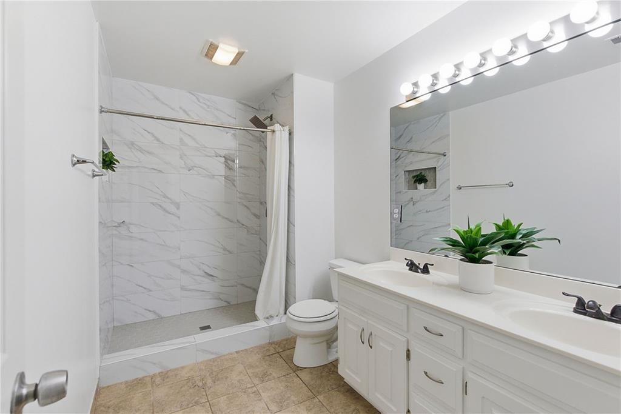
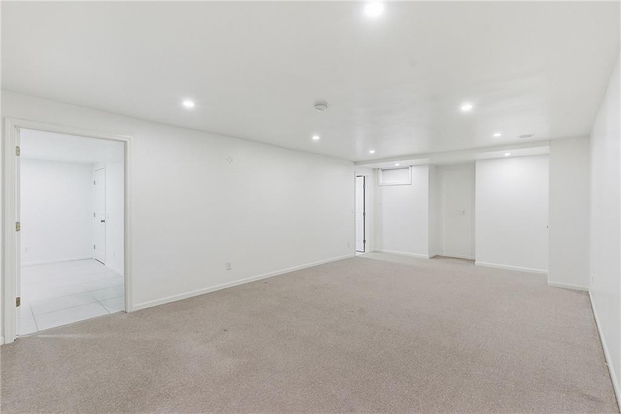
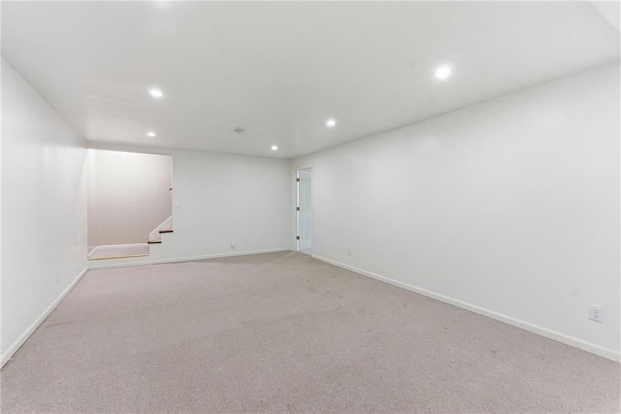
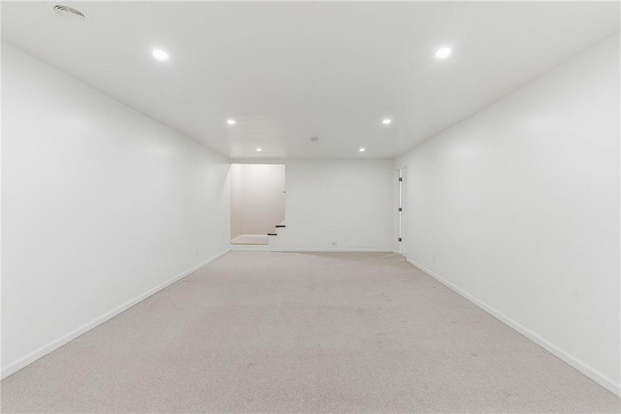
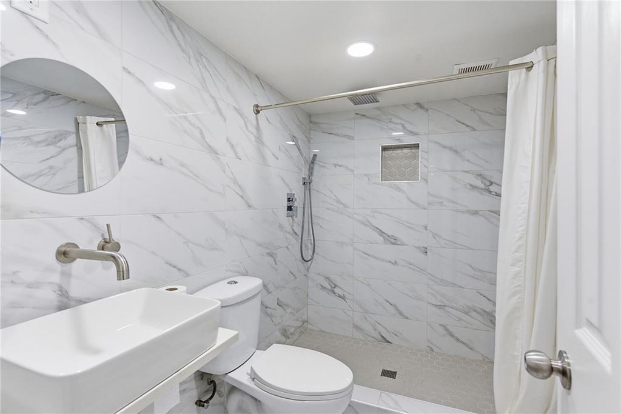
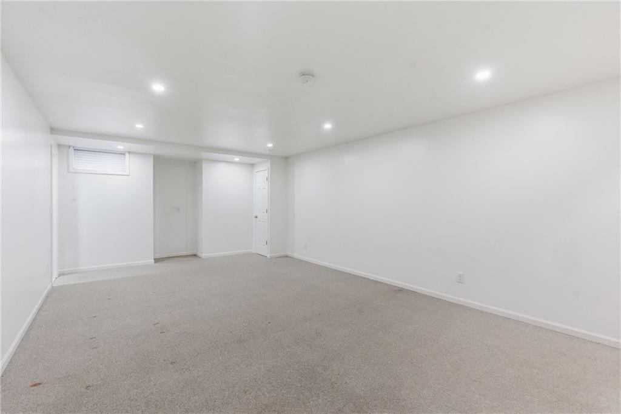
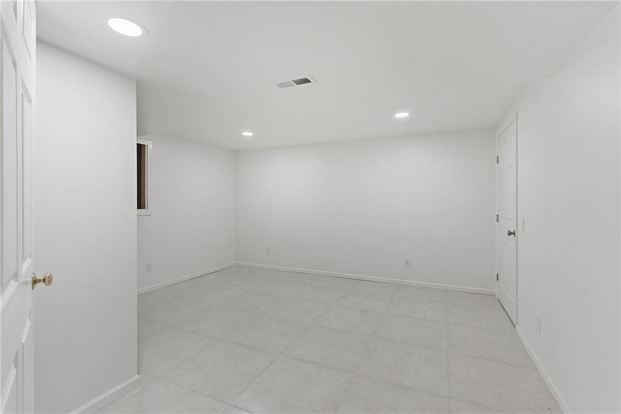
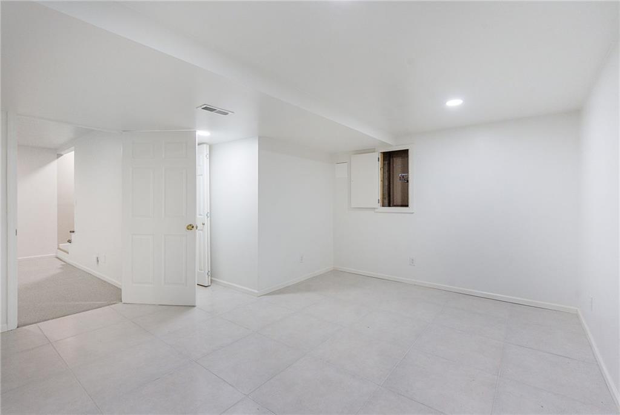
The primary suite offers a private retreat with a large walk-in closet, dual vanities, and an oversized dual-head shower. Generously sized secondary bedrooms provide flexibility for family, guests, or home office needs. The finished basement expands the living space with room for recreation, media, fitness, or hobbies, plus abundant storage.

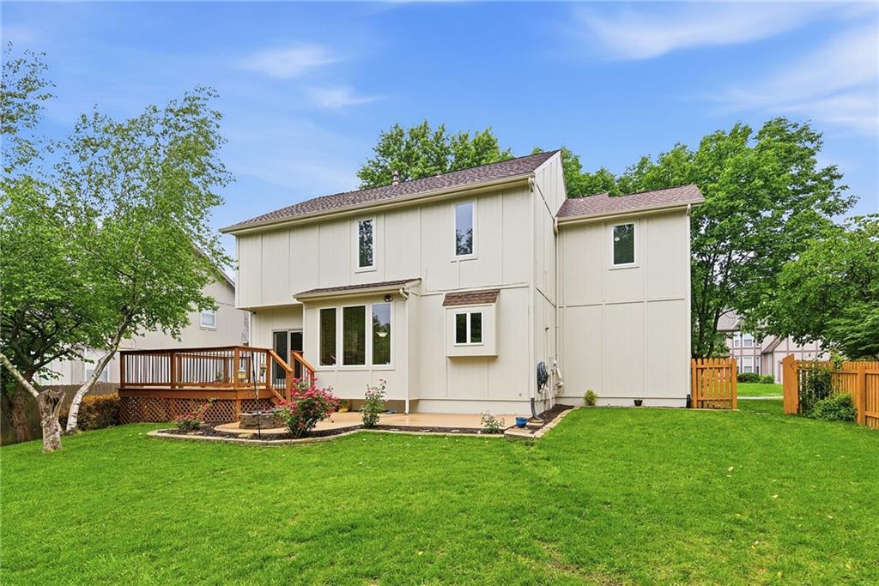
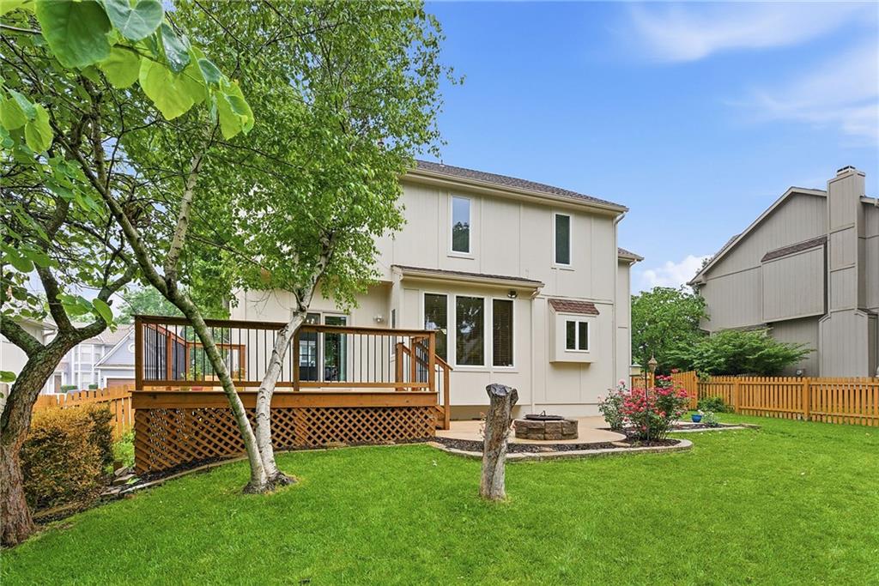
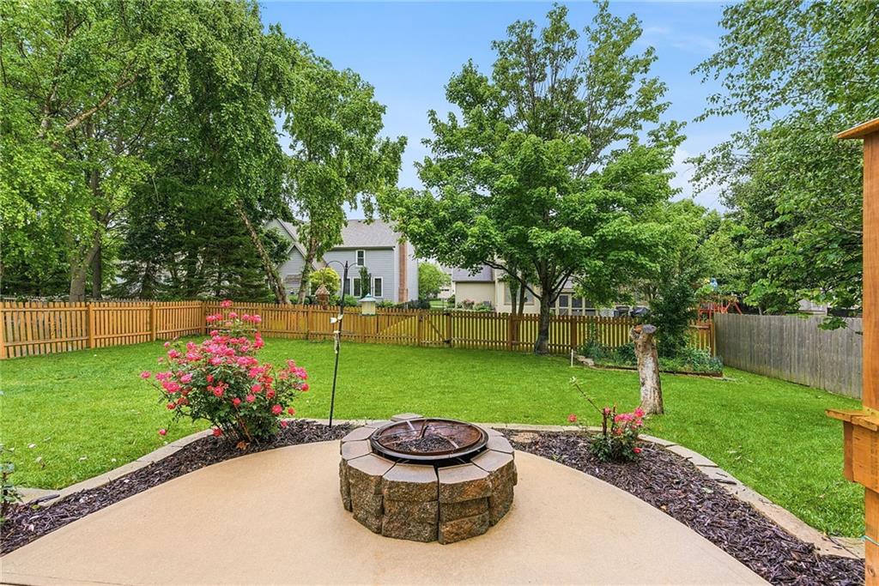
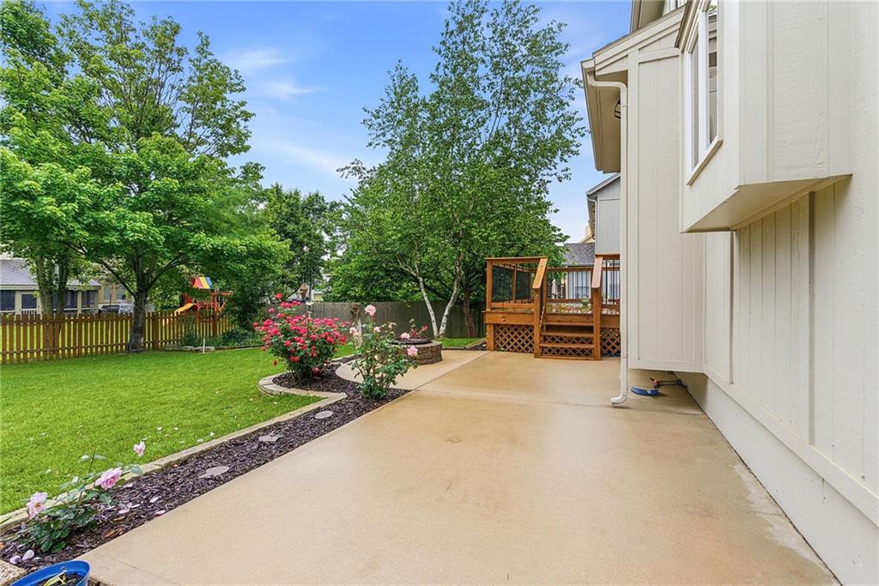
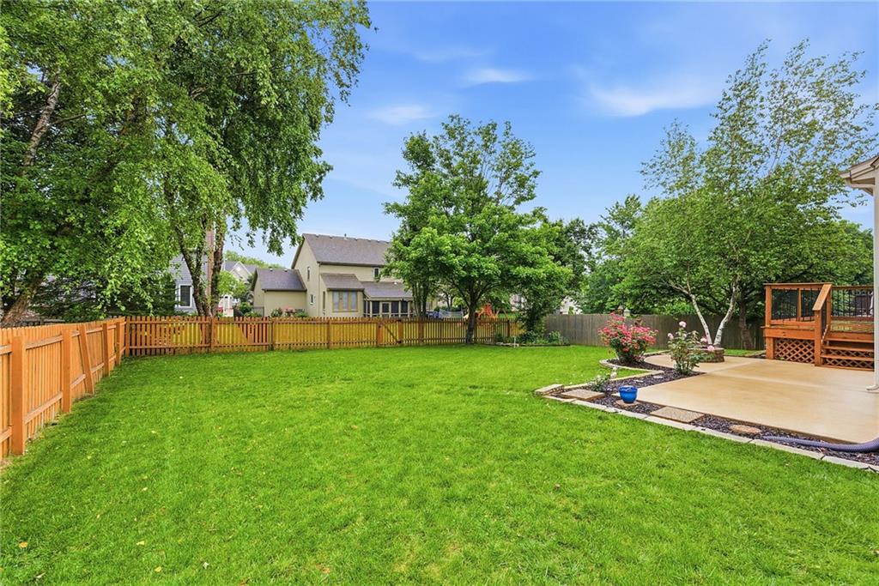
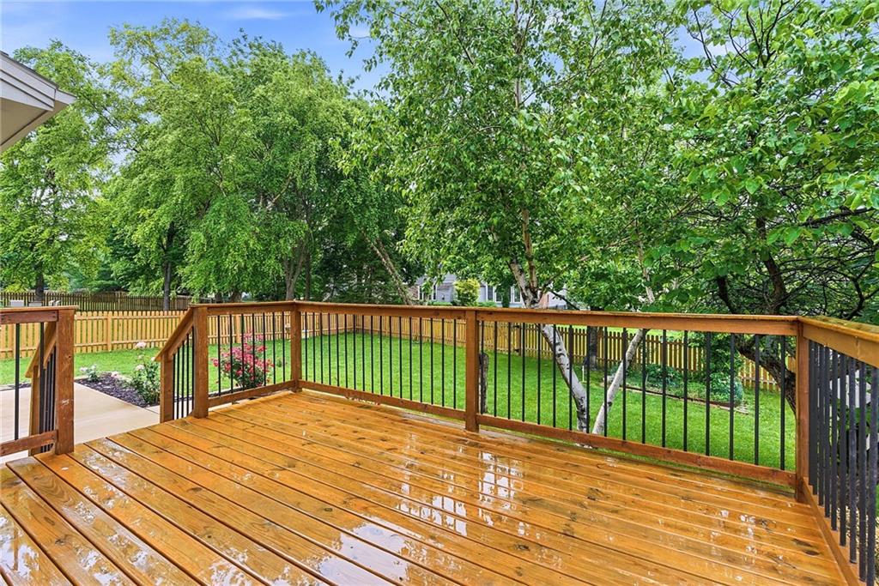
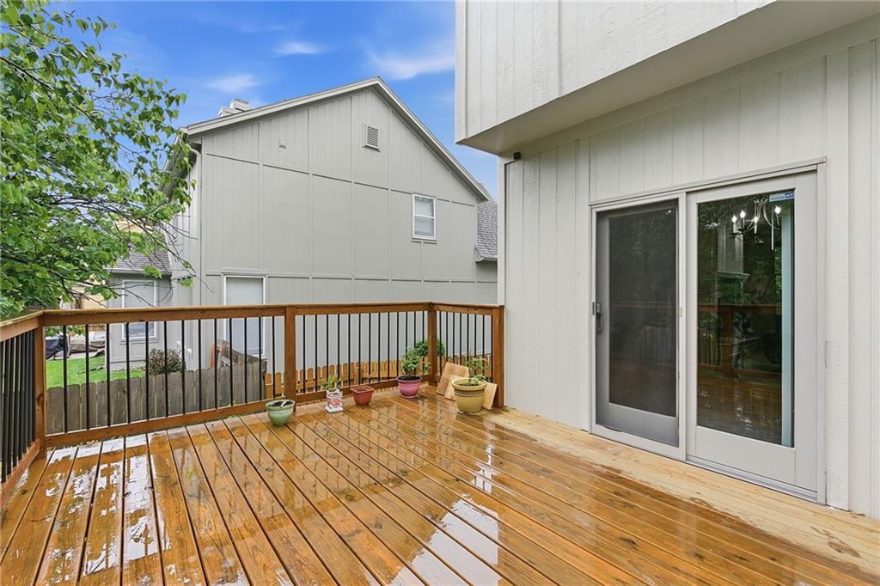
Step outside to a private fenced backyard with a large deck, ideal for entertaining, relaxing, or enjoying warm summer evenings. Just minutes from shopping, dining, parks, and major highways, this home combines thoughtful updates, exceptional community amenities, and access to some of the area's most desirable schools--making it a rare opportunity in Regency by the Lake.

4
beds

4
baths

3,066 Sq.Ft. LIVING AREA

8,835 Sq.Ft. lot

Paul Michael Galbrecht

Paul Michael Galbrecht

Features & Amenities

Interior

  • total bedrooms4
  • Total bathrooms4
  • full bathrooms3
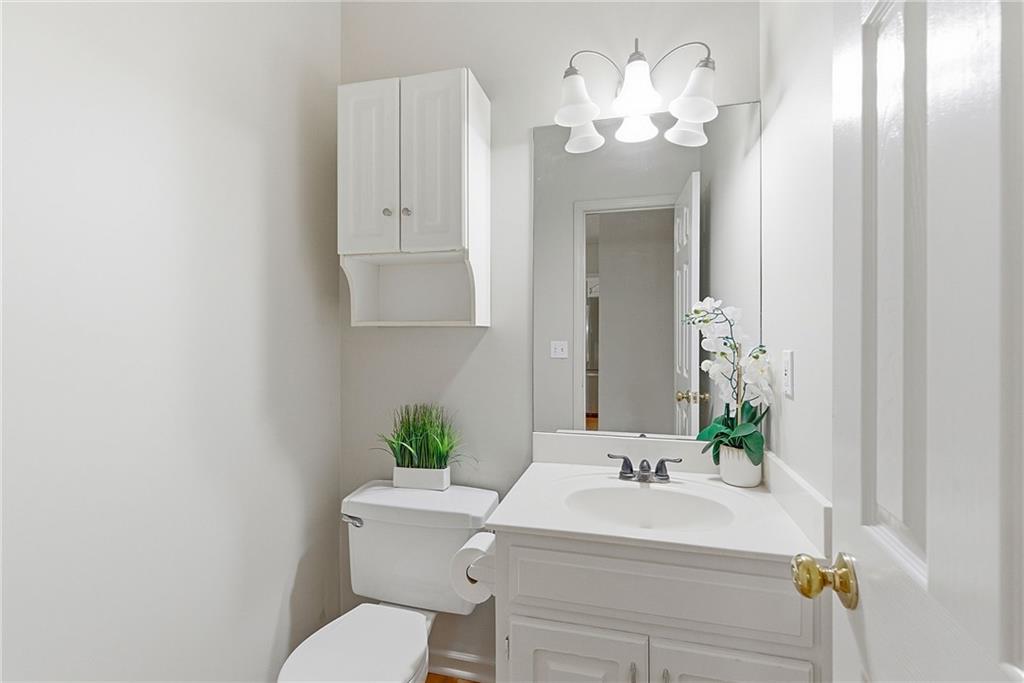
  • half bathroom1

Area & Lot

  • Status Sold
  • Date Sold July 15, 2026
  • Living Area3,066 Sq.Ft.
  • Lot Area8,835 Sq.Ft.
  • MLS® ID2620536
  • TypeResidential
  • YEAR BUILT1997
  • NeighborhoodOverland Park
  • Elementary SchoolLakewood
  • Middle SchoolLakewood
  • High SchoolBlue Valley West
  • School DistrictBlue Valley

Exterior

  • Garage Space2.0
  • water SourcePublic
  • roofComposition
  • parkingAttached, Garage Faces Front
  • HEAT TYPEForced Air
  • AIR CONDITIONINGElectric

Financial

  • Price Upon Request

Overland Park

Explore

Work With Paul

Offering you the best properties that meet your requirements and provide the most suitable resolutions - saving you time, money, and energy!

Follow Me on Instagram