Leave a Message

Thank you for your message. I will be in touch with you shortly.

301 NW 179th Street
301 NW 179th Street
301 NW 179th Street
301 NW 179th Street
301 NW 179th Street
301 NW 179th Street
301 NW 179th Street
301 NW 179th Street
301 NW 179th Street
301 NW 179th Street
301 NW 179th Street
301 NW 179th Street
301 NW 179th Street
301 NW 179th Street
301 NW 179th Street
301 NW 179th Street
301 NW 179th Street
301 NW 179th Street
301 NW 179th Street
301 NW 179th Street
301 NW 179th Street
301 NW 179th Street
301 NW 179th Street
301 NW 179th Street
301 NW 179th Street
301 NW 179th Street
301 NW 179th Street
301 NW 179th Street
301 NW 179th Street
301 NW 179th Street
301 NW 179th Street
301 NW 179th Street
301 NW 179th Street
301 NW 179th Street
301 NW 179th Street
301 NW 179th Street
301 NW 179th Street
301 NW 179th Street
301 NW 179th Street
301 NW 179th Street
301 NW 179th Street
301 NW 179th Street
301 NW 179th Street
301 NW 179th Street
301 NW 179th Street
301 NW 179th Street
301 NW 179th Street
SEE ALL PHOTOS
301 NW 179th Street
301 NW 179th Street
301 NW 179th Street
301 NW 179th Street
301 NW 179th Street
301 NW 179th Street
301 NW 179th Street
301 NW 179th Street
301 NW 179th Street
301 NW 179th Street
301 NW 179th Street
301 NW 179th Street
301 NW 179th Street
301 NW 179th Street
301 NW 179th Street
301 NW 179th Street
301 NW 179th Street
301 NW 179th Street
301 NW 179th Street
301 NW 179th Street
301 NW 179th Street
301 NW 179th Street
301 NW 179th Street
301 NW 179th Street
301 NW 179th Street
301 NW 179th Street
301 NW 179th Street
301 NW 179th Street
301 NW 179th Street
301 NW 179th Street
301 NW 179th Street
301 NW 179th Street
301 NW 179th Street
301 NW 179th Street
301 NW 179th Street
301 NW 179th Street
301 NW 179th Street
301 NW 179th Street
301 NW 179th Street
301 NW 179th Street
301 NW 179th Street
301 NW 179th Street
301 NW 179th Street
301 NW 179th Street
301 NW 179th Street
301 NW 179th Street
301 NW 179th Street
Courtesy of EXP Realty LLC, John Tapp Listing Contact:  
Sold

301 NW 179th Street

301 NW 179th Street, Smithville, MO 64089

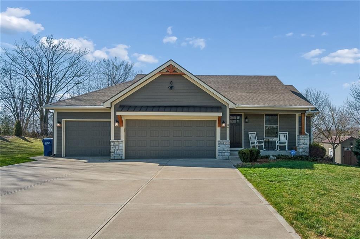
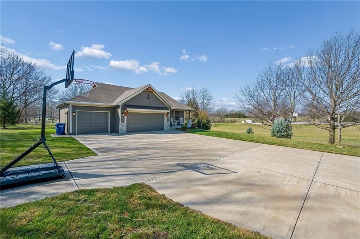
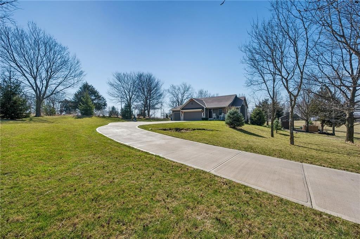
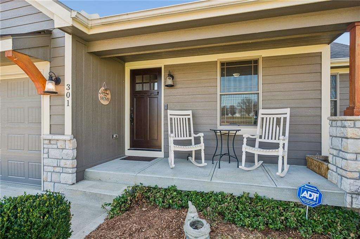
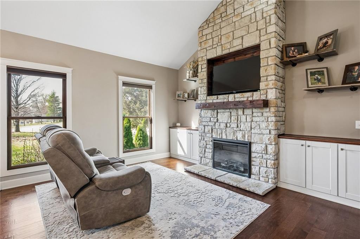
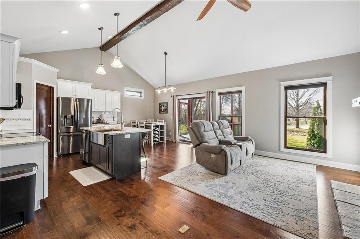
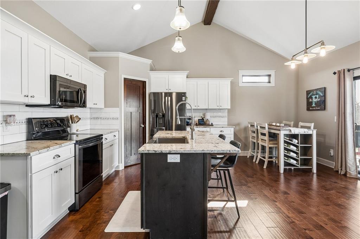
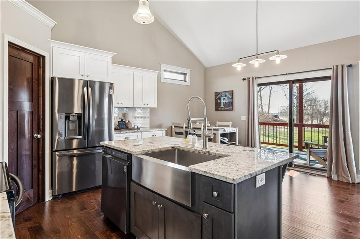
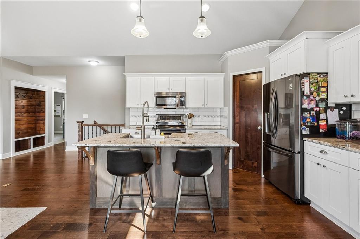
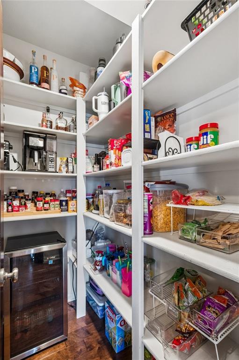
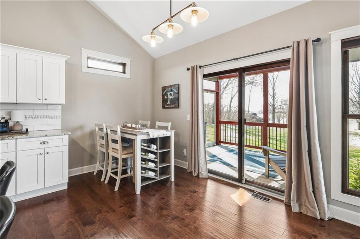
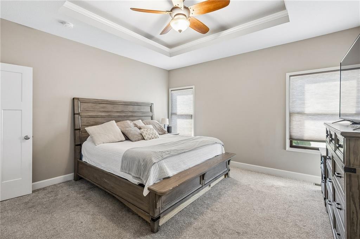
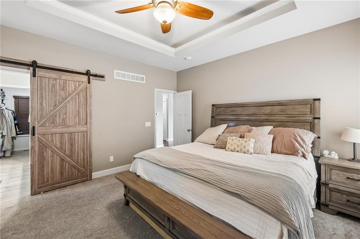
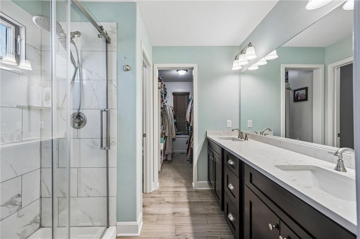
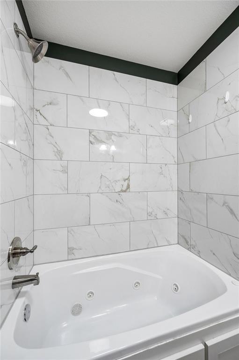
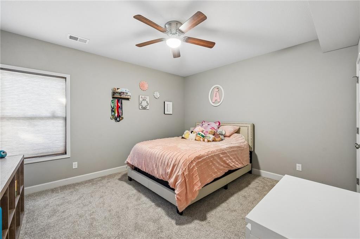
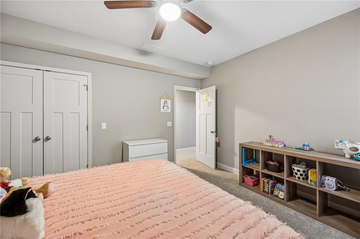
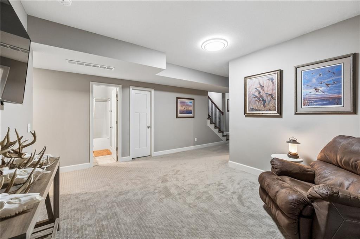
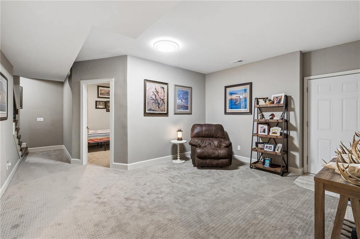
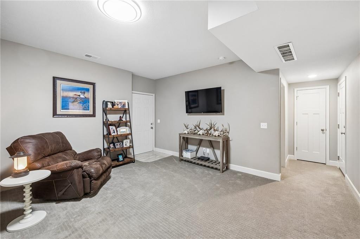
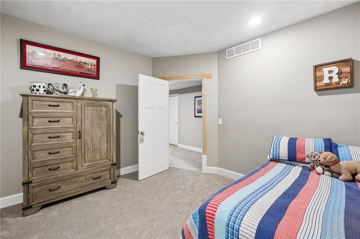
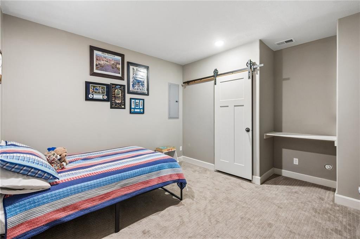
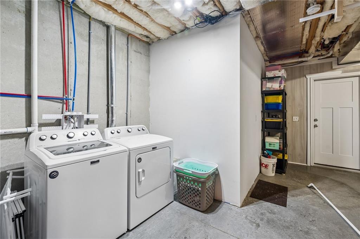
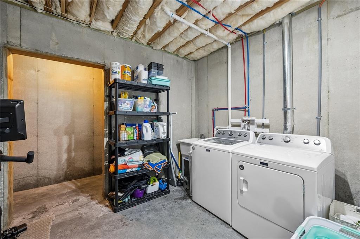
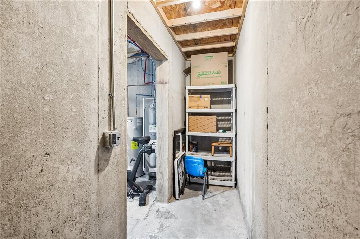
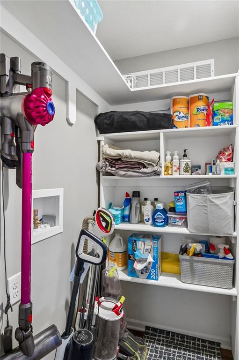
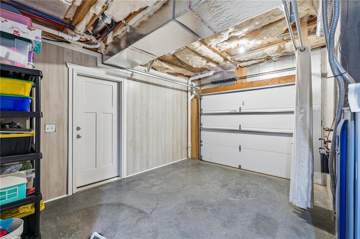
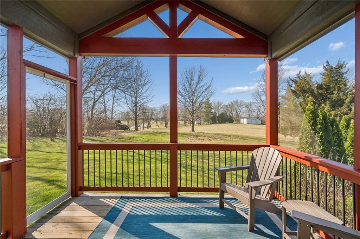
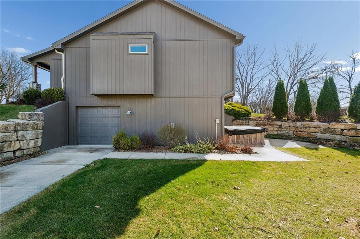
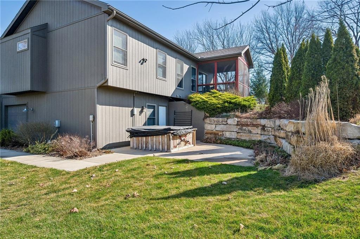
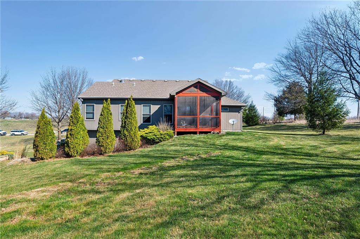
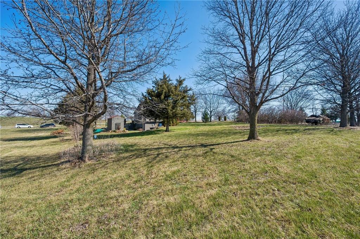
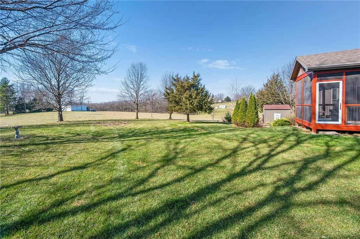
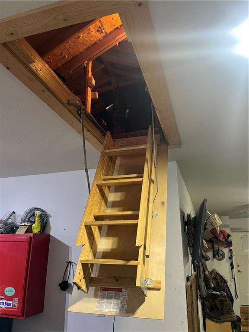
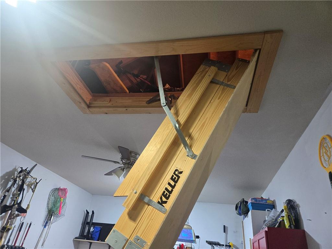
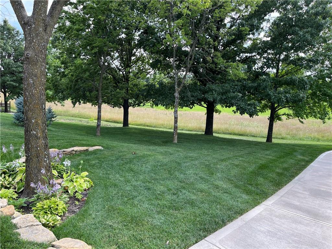
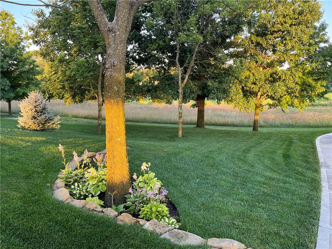
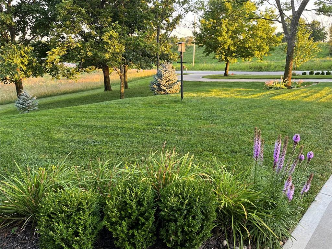
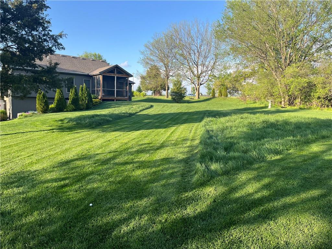
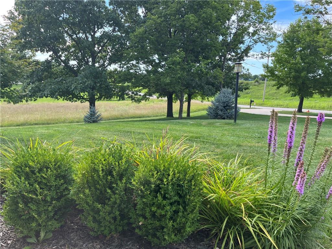
Back on market! No fault of seller! Cold feet? Reports READILY available and shareable. Ask your agent or contact list agent! Welcome to this beautifully maintained, nearly 2,200 sq ft all-electric home offering an open floor plan and set on a peaceful 1.2 acre lot in Smithville. Designed for comfort and efficiency, this home features a geothermal HVAC system that provides heating, cooling, and hot water--keeping utility costs remarkably low.The home includes 3 bedrooms and 3 full bathrooms, including a relaxing primary suite. A generous living area with a stone electric fireplace creates a warm focal point, while the open layout flows seamlessly into the kitchen, complete with a large walk-in pantry. Enjoy the convenience of two laundry areas--one on the main level and one in the lower level--along with a 3-car attached garage plus a fourth basement utility garage, ideal for lawn equipment or a workshop.Energy efficiency and quality construction are evident throughout with Andersen double-hung windows and blown wall and ceiling insulation.Outdoor living is just as impressive, featuring a covered cathedral-style back porch (10' x 12') overlooking the expansive yard, as well as a walk-out lower-level concrete patio--perfect for entertaining or relaxing in nature. What more could you want? Well...

1. Tornado safe room/cellar!
2. Pre-wiring for a generator!
3. Two 55-gallon water heaters!
4. 8-zone Rain Bird irrigation system covering most of the property!
5. Fully landscaped grounds with stone retaining walls!
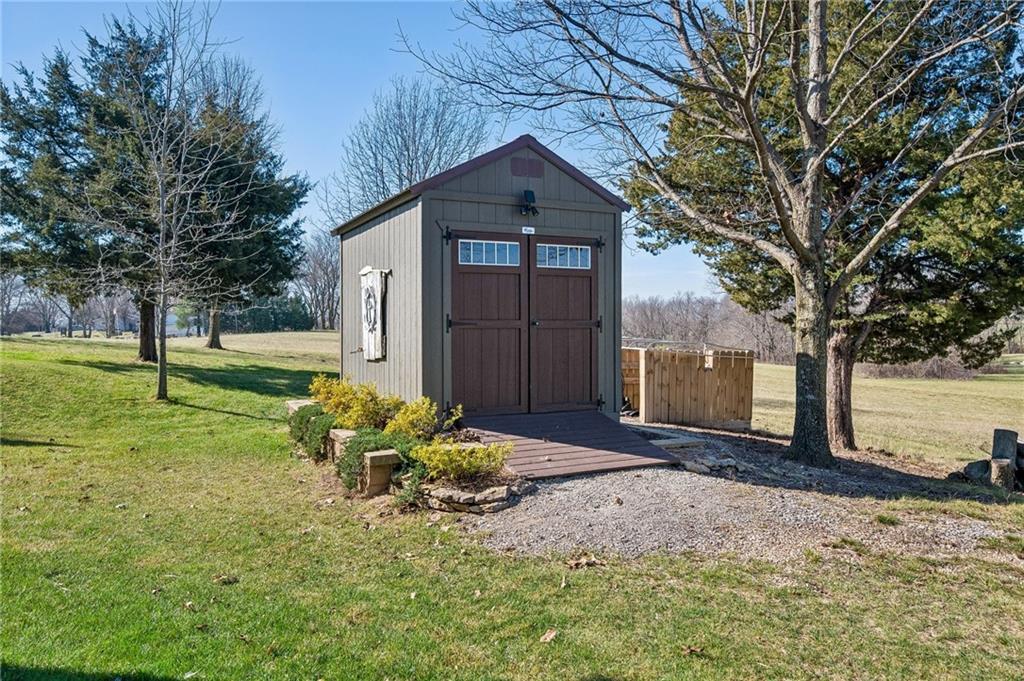
6. 8' x 12' utility/garden shed!
7. Ring security cameras and motion lighting!

This property combines rural space with modern efficiency and thoughtful upgrades--an exceptional opportunity just minutes from Smithville Lake, local schools, and highway access.

3
beds

3
baths

1,958 Sq.Ft. LIVING AREA

1.22 Acres lot

Paul Michael Galbrecht

Paul Michael Galbrecht

Features & Amenities

Interior

  • total bedrooms3
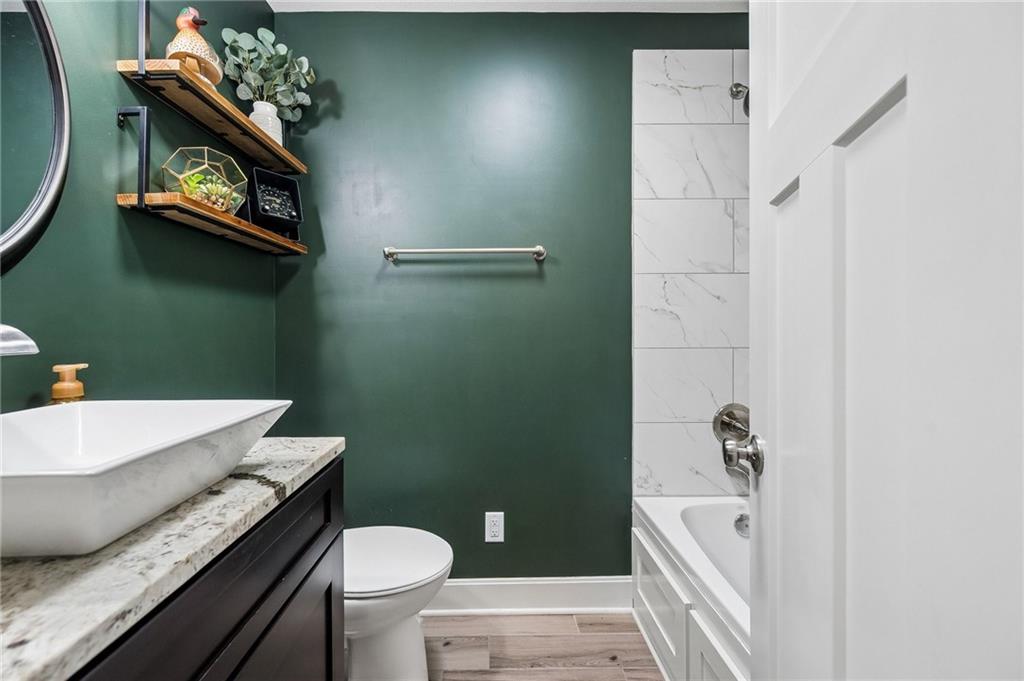
  • Total bathrooms3
  • full bathrooms3
  • Laundry room In Basement, Main Level
  • Flooring Carpet, Wood
  • Fireplace Great Room
  • APPLIANCES Dishwasher, Disposal, Refrigerator, Electric Range
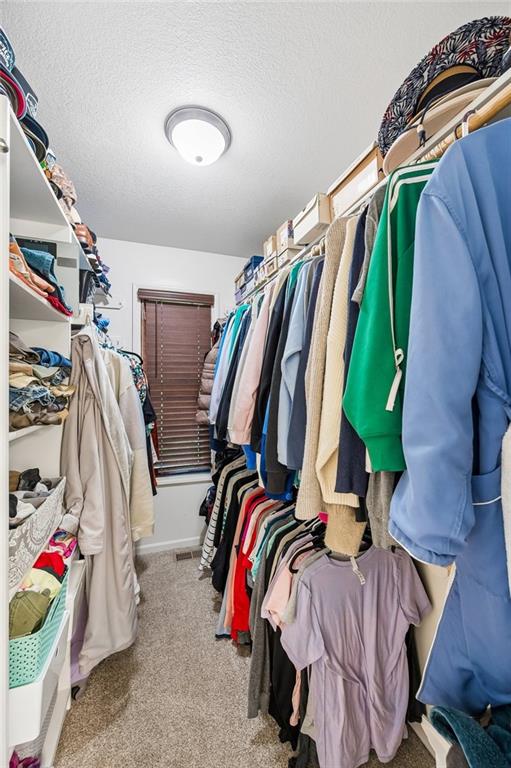
  • other interior Features Ceiling Fan(s), Custom Cabinets, Kitchen Island, Pantry, Vaulted Ceiling(s), Walk-In Closet(s)

Area & Lot

  • Status Sold
  • Date Sold June 15, 2026
  • Living Area1,958 Sq.Ft.
  • Lot Area1.22 Acres
  • MLS® ID2608482
  • TypeResidential
  • YEAR BUILT2018
  • Architecture StylesContemporary
  • Elementary SchoolMaple
  • Middle SchoolSmithville
  • High SchoolSmithville
  • School DistrictSmithville

Exterior

  • Garage Space3.0
  • water SourcePublic
  • roofComposition
  • lot featuresAcreage, Estate Lot, Sprinkler-In Ground, Many Trees
  • parkingAttached, Garage Door Opener, Garage Faces Front
  • HEAT TYPEElectric
  • AIR CONDITIONINGElectric
  • sewerSeptic Tank

Work With Paul

Offering you the best properties that meet your requirements and provide the most suitable resolutions - saving you time, money, and energy!

Follow Me on Instagram