Leave a Message

Thank you for your message. I will be in touch with you shortly.

5924 NE Parks View Place
SEE ALL PHOTOS
5924 NE Parks View Place
Courtesy of KW KANSAS CITY METRO, Paul Galbrecht Listing Contact:  
Sold

5924 NE Parks View Place

5924 NE Parks View Place, Lee s Summit, MO 64064

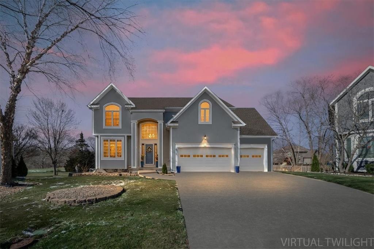
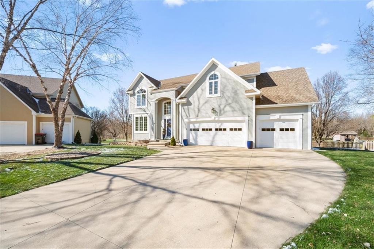
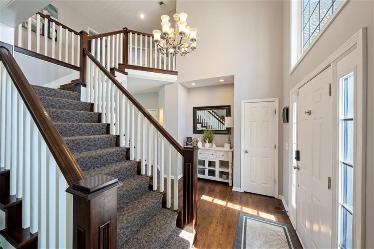

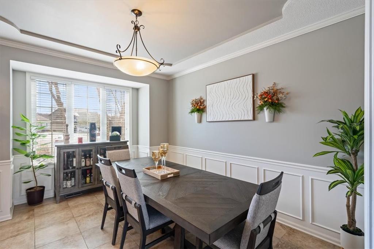
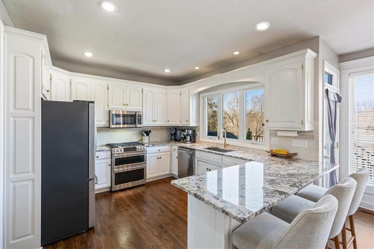
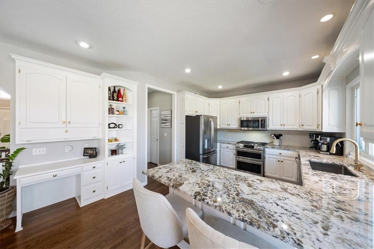
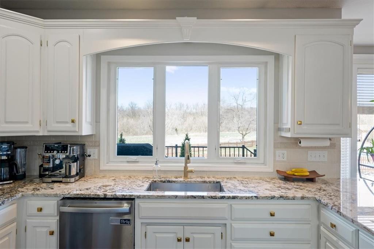
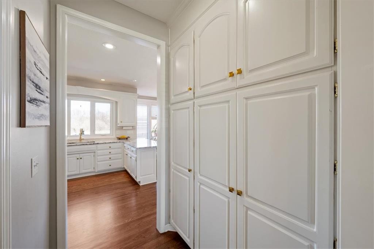
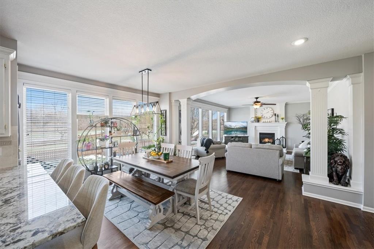
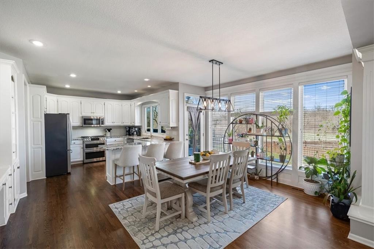
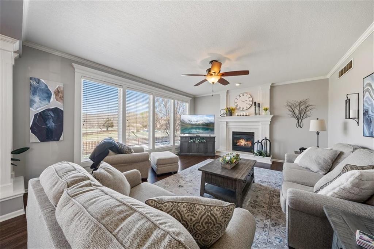
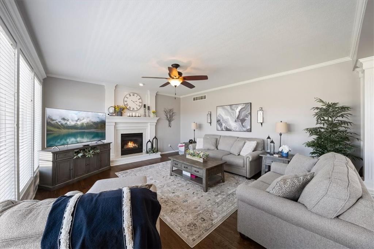
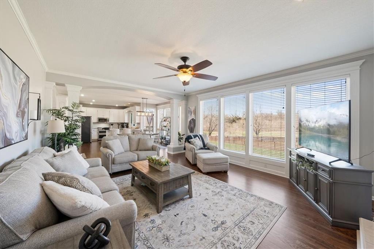
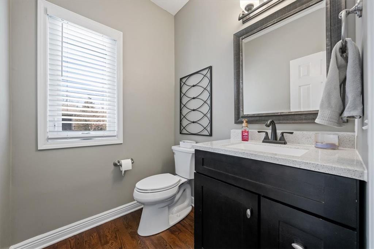
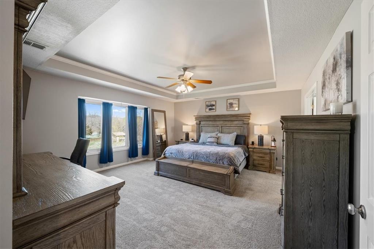
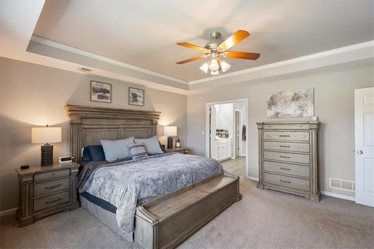
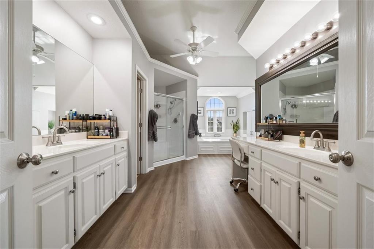
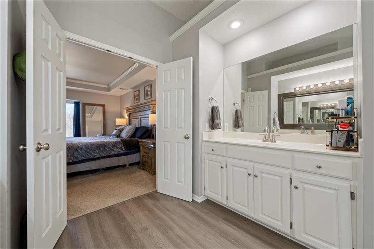
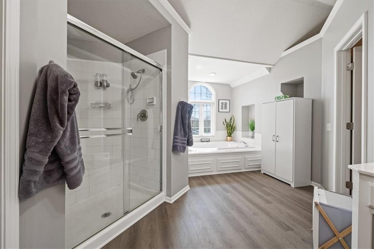
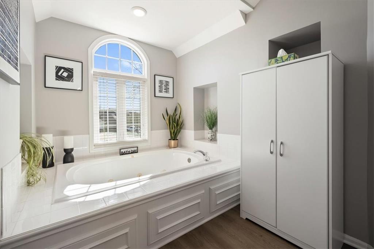
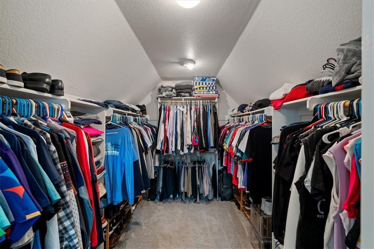
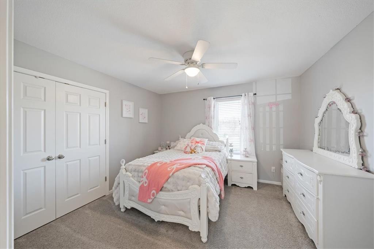
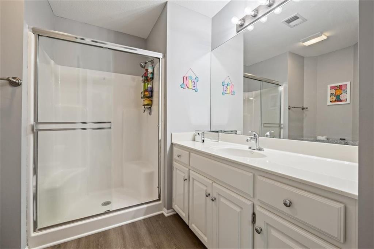
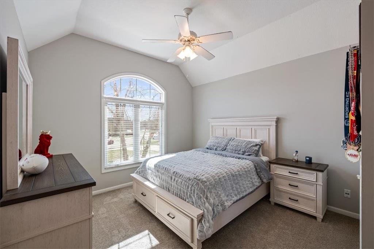
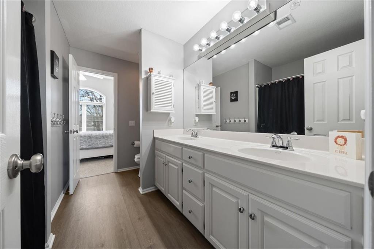
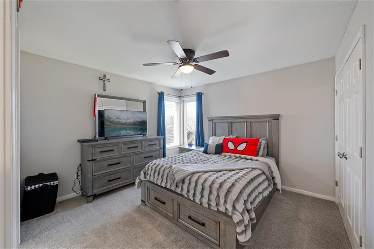
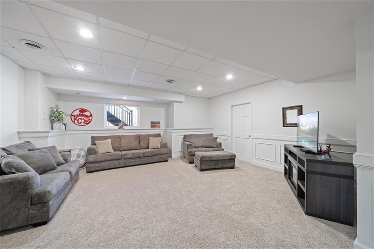
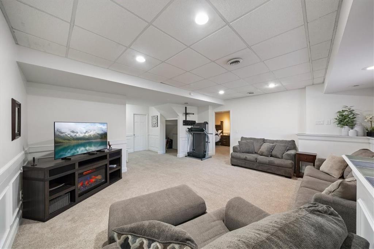
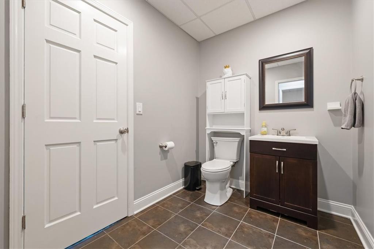
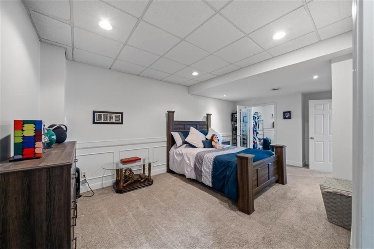
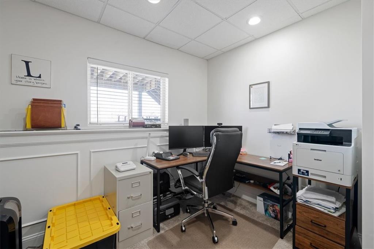
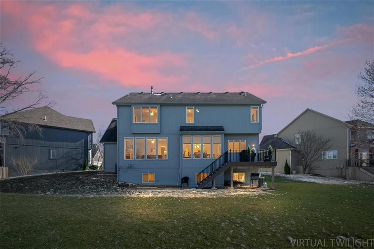
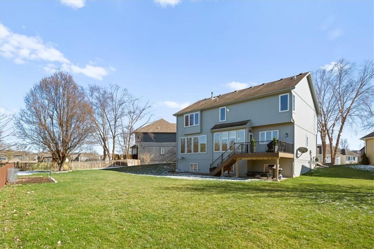
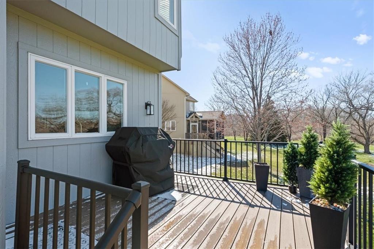
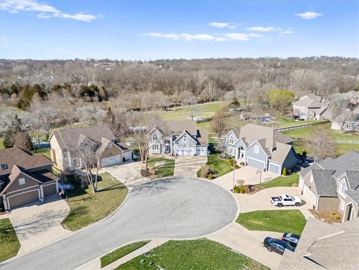
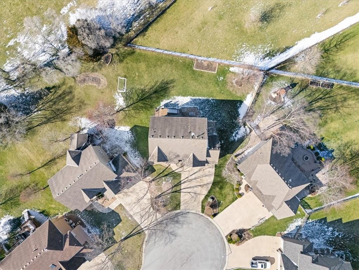
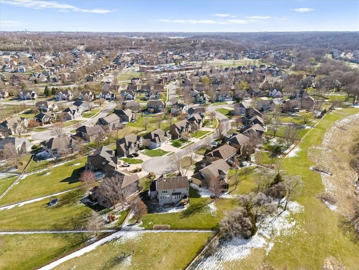
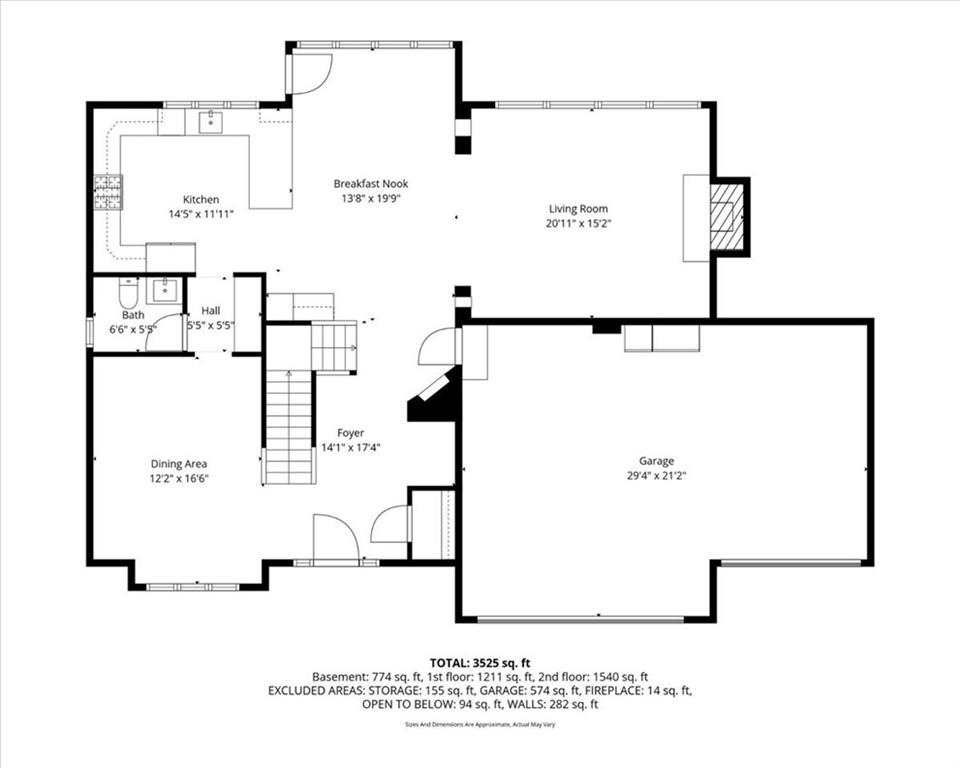
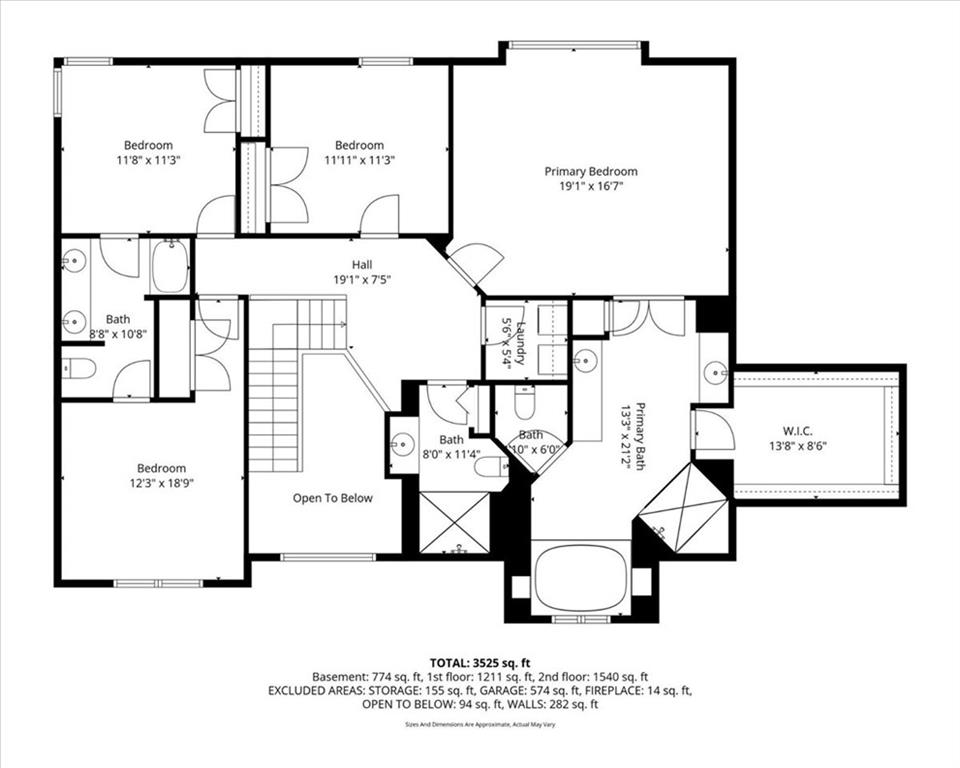
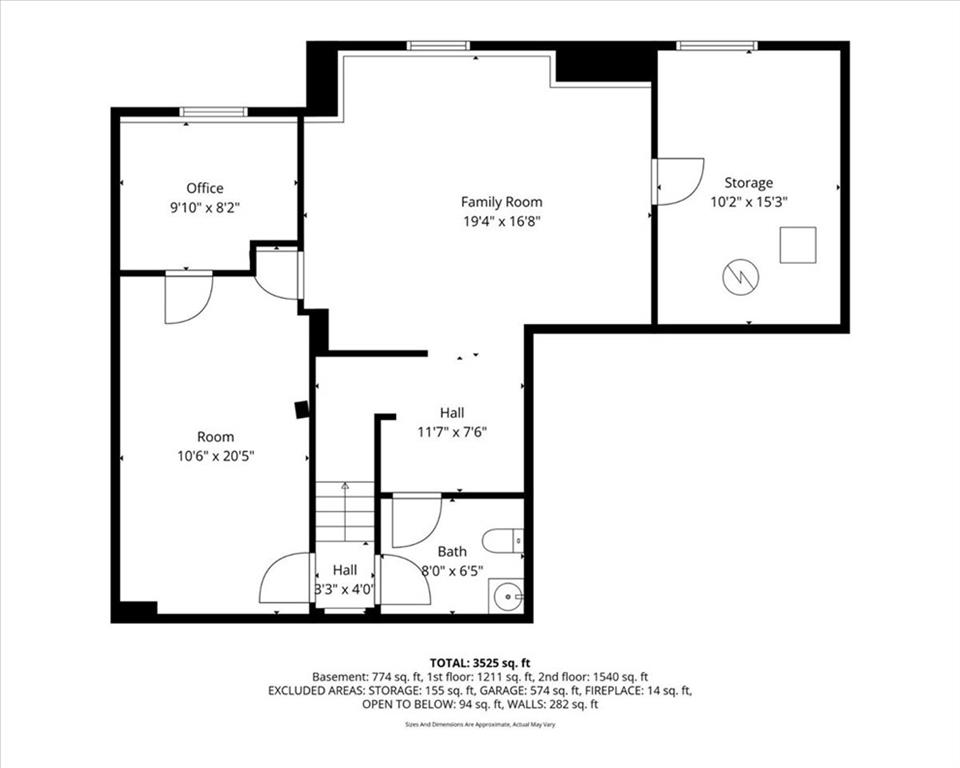

This beautifully maintained home sits on a rare cul-de-sac lot offering exceptional privacy, scenic views, and a peaceful setting with minimal nearby neighbors. A welcoming two-story entry leads into a bright, open floor plan featuring a versatile formal dining space that could also function as a home office or additional living area. The spacious great room is filled with natural light from expansive windows and features detailed trim and a striking fireplace. The kitchen is well-equipped for everyday living and entertaining with abundant counter space, white cabinetry, stainless steel appliances, breakfast bar seating, built-ins, and an oversized pantry. The generous primary suite offers serene views and a well-appointed bath with a freestanding shower, large soaking tub, double vanities, ample counter space, and a walk-in closet. Secondary bedrooms feature vaulted ceilings and comfortable layouts with convenient bathroom access. The finished lower level provides a large rec room with daylight windows, a half bath, playroom, and a private home office, along with unfinished storage space that could easily be converted into a fifth bedroom. Additional highlights include newer interior paint, a new composite deck ideal for outdoor entertaining, and an updated HVAC system for improved comfort and efficiency. Book your private showing today!

4
beds

5
baths

3,466 Sq.Ft. LIVING AREA

0.29 Acres lot

Paul Michael Galbrecht

Paul Michael Galbrecht

Features & Amenities

Interior

  • total bedrooms4
  • Total bathrooms5
  • full bathrooms3
  • half bathrooms2
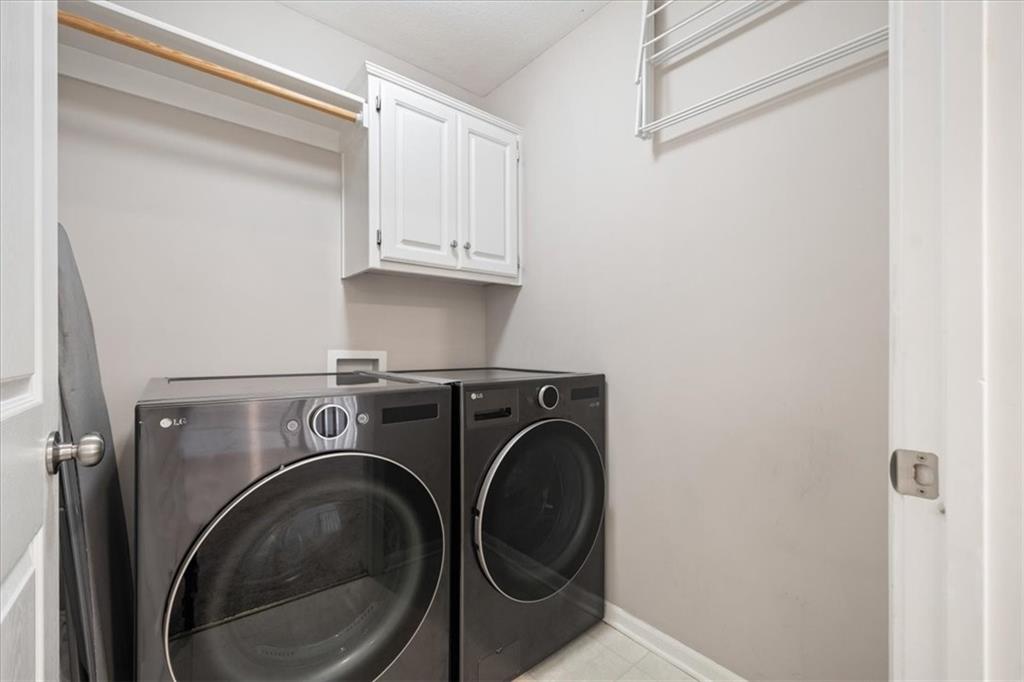
  • Laundry room Bedroom Level
  • Flooring Carpet, Tile, Wood
  • Fireplace Gas, Great Room
  • APPLIANCES Dishwasher, Disposal, Microwave, Electric Range
  • other interior Features Ceiling Fan(s), Painted Cabinets, Vaulted Ceiling(s), Walk-In Closet(s)

Area & Lot

  • Status Sold
  • Date Sold May 14, 2026
  • Living Area3,466 Sq.Ft.
  • Lot Area0.29 Acres
  • MLS® ID2606303
  • TypeResidential
  • YEAR BUILT2000
  • Architecture StylesTraditional
  • Elementary SchoolVoy Spears
  • Middle SchoolDelta Woods
  • High SchoolBlue Springs South
  • School DistrictBlue Springs

Exterior

  • Garage Space3.0
  • water SourcePublic
  • roofComposition
  • lot featuresAdjoin Greenspace, Cul-De-Sac
  • parkingAttached, Garage Faces Front
  • HEAT TYPEForced Air
  • AIR CONDITIONINGElectric
  • sewerPublic Sewer
  • HOA AmenitiesPlay Area, Pool

Financial

  • Price Upon Request
View Virtual Tour

Work With Paul

Offering you the best properties that meet your requirements and provide the most suitable resolutions - saving you time, money, and energy!

Follow Me on Instagram